Anthony Webster

BEDS3
BATHS2 full 1 partial
SQUARE FEET2,189
MLS#4060475
STATUS
PROPERTY TYPEResidential - Townhouse
Property Description
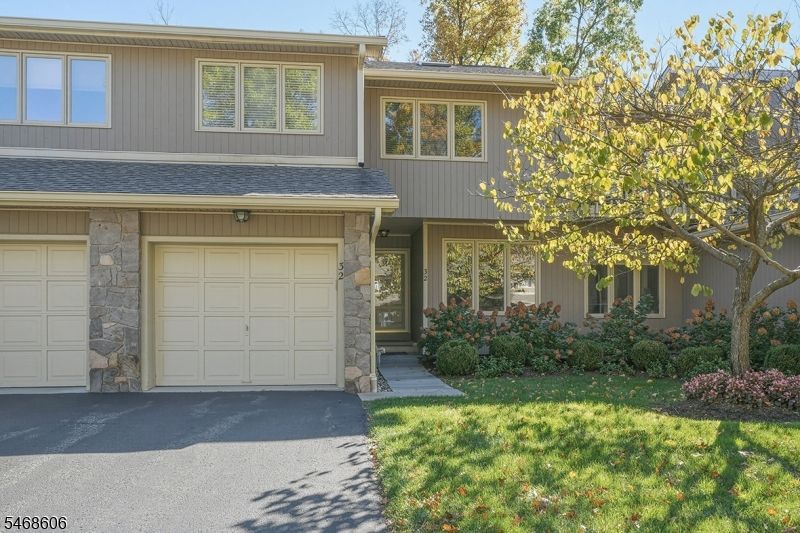
Impeccably appointed 3 bedroom Townhome nestled in a serene setting of the coveted Maple Run complex. Open concept living with lush private grounds and wooded views beyond create a wonderful sense of light and space, both inside and out. The vaulted ceiling family room which opens to dining area and kitchen create an initial wow and the versatile floorplan with two home office options and spacious bedrooms combine to make everyday living and entertaining perfect. Attached Garage coming right into the main level, first floor laundry room, large lower level with recreation room and office/gym as well. Cul de sac location in well maintained Maple Run with close access to commuting options and excellent Basking Ridge schools. Location and Lifestyle!
Property Features
Property Type: Residential - Townhouse
Basement: Yes
Basement: Finished, Full
Cooling: 1 Unit, Central Air
Fuel Type: Gas-Natural
Garage: 1
Heating: 1 Unit, Forced Hot Air
Home Style: Townhouse-Interior, Multi Floor Unit
Roof Type: Asphalt Shingle
Taxes: $11,525
Year Built: 1986
Amenities
Blinds
CODetect
CedrClst
CeilHigh
SmokeDet
StallTub
TubShowr
WlkInCls
Deck
Patio
Privacy Fence
Feature Descriptions
Appliances: Carbon Monoxide Detector, Dishwasher, Disposal, Dryer, Range/Oven-Gas, Refrigerator, Washer
Bath: Stall Shower And Tub
Days on Site: 12
Driveway: 1 Car Width, Blacktop
Exterior: Stone, Wood
Fireplace: Living Room, Wood Burning
Flooring: Tile, Wood
Parking Notes: Attached Garage, Garage Door Opener
Sewer: Public Sewer, Sewer Charge Extra
Utilities: All Underground
Water: Public Water
Room Sizes
Primary: 17x14
Bedroom 2: 12x11
Bedroom 3: 15x10
Dining Room: 14x8
Kitchen: 16x10
Living Room: 17x17
Laundry Room: 9x5
Rec Room: 24x13
Office: 13x12
Breakfast: 9x9
Local Schools
High School: RIDGE
Middle School: W ANNIN
Elementary School: OAK ST
Listed By / Shown By
Listed By
Agency Name: LOIS SCHNEIDER REALTOR
Agency Contact: 908-277-1398
Shown By
Agent Name: Anthony Webster
Agent Phone: (267) 237-3748
Agency Title: RealtyMark

Estimate Your Payment
Estimated Payment
$ 2,896.17 per month $1,711.46 Principal & Interest $960.42 Property Tax $224.29 Homeowner's InsuranceChange Payment Information
Privacy Policy / DMCA Notice / ADA Accessibility


This site is hosted, designed and copyright
© 1994 - 2026 by
Delta Media Group, Inc. -- Patent Pending --
Agent License Information: RB068490
32 Roberts Circle | MLS# 4060475
This townhouse located at 32 Roberts Circle, Bernards, NJ 07920 is currently listed for sale with an asking price of $769,000. This property was built in 1986 and has 3 bedrooms and 2 full and 1 partial baths with 2189 sq. ft. Search Bernards real estate on awebster.realtymark.net today.