Anthony Webster

BEDS2
BATHS1 full
MLS#4060231
STATUS
PROPERTY TYPEResidential - Single Family
Property Description
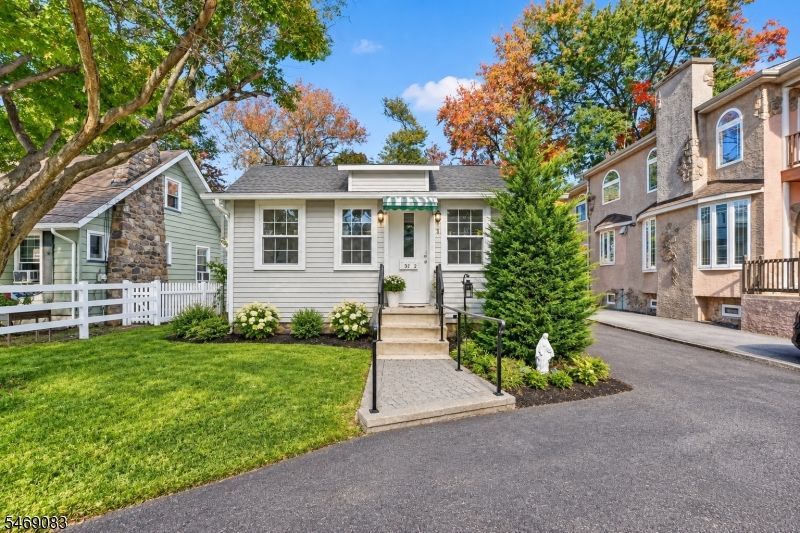
Welcome to this charming home nestled in the highly desirable Indian Lake Community! Offering the perfect blend of comfort, convenience, and lake-style living, this inviting residence features beautiful hardwood floors and a spacious living and dining area, creating a warm and welcoming atmosphere ideal for everyday living and entertaining.Thoughtfully designed for easy one-floor living, the home offers two comfortable bedrooms and a full bathroom, all conveniently situated on the same level. Whether you're seeking a low-maintenance alternative to condo living, a cozy primary residence, or a peaceful retreat, this delightful home offers an exceptional opportunity to enjoy the Indian Lake lifestyle.Ideally located just minutes from vibrant Downtown Denville, with its charming shops, restaurants, and direct NYC transit options, the home also offers convenient access to major highways. Experience the charm and sense of community that make Indian Lake such a special place to call home!
Property Features
Property Type: Residential - Single Family
Basement: Yes
Basement: Bilco-Style Door, Full, Unfinished
Cooling: Window A/C(s)
Fuel Type: Oil Tank Above Ground - Inside
Garage: 1
Heating: 1 Unit
Home Style: Ranch
Lot Size: 0.13 Acres
Roof Type: Asphalt Shingle
Taxes: $8,065
Year Built: 1925
Amenities
Blinds
CODetect
CedrClst
FireExtg
SmokeDet
StallShw
Patio
Feature Descriptions
Appliances: Carbon Monoxide Detector, Dishwasher, Kitchen Exhaust Fan, Range/Oven-Electric, Refrigerator, Stackable Washer/Dryer
Days on Site: 17
Driveway: 1 Car Width, Blacktop
Exterior: Vinyl Siding
Flooring: Laminate, Tile, Wood
Lot: Level Lot
Lot Dimensions: 0.13 acre(s)
Parking Notes: Detached Garage
Sewer: Public Sewer
Utilities: Electric, Gas In Street
Water: Public Water
Room Sizes
Primary: 11x15
Bedroom 2: 10x19
Dining Room: 12x9
Kitchen: 13x10
Living Room: 12x10
Foyer: 19x7
Local Schools
High School: MorrisKnol
Middle School: ValleyView
Elementary School: Lakeview
Listed By / Shown By
Listed By
Agency Name: WEICHERT REALTORS
Agency Contact: 917-716-1227
Shown By
Agent Name: Anthony Webster
Agent Phone: (267) 237-3748
Agency Title: RealtyMark

Estimate Your Payment
Estimated Payment
$ 1,892.94 per month $1,079.40 Principal & Interest $672.08 Property Tax $141.46 Homeowner's InsuranceChange Payment Information
Privacy Policy / DMCA Notice / ADA Accessibility


This site is hosted, designed and copyright
© 1994 - 2026 by
Delta Media Group, Inc. -- Patent Pending --
Agent License Information: RB068490
32 N Shore Rd | MLS# 4060231
This single family home located at 32 N Shore Rd, Denville, NJ 07834 is currently listed for sale with an asking price of $485,000. This property was built in 1925 and has 2 bedrooms and 1 full baths. Search Denville real estate on awebster.realtymark.net today.