Anthony Webster

BEDS3
BATHS3 full
MLS#4060685
STATUS
PROPERTY TYPEResidential - Single Family
Property Description
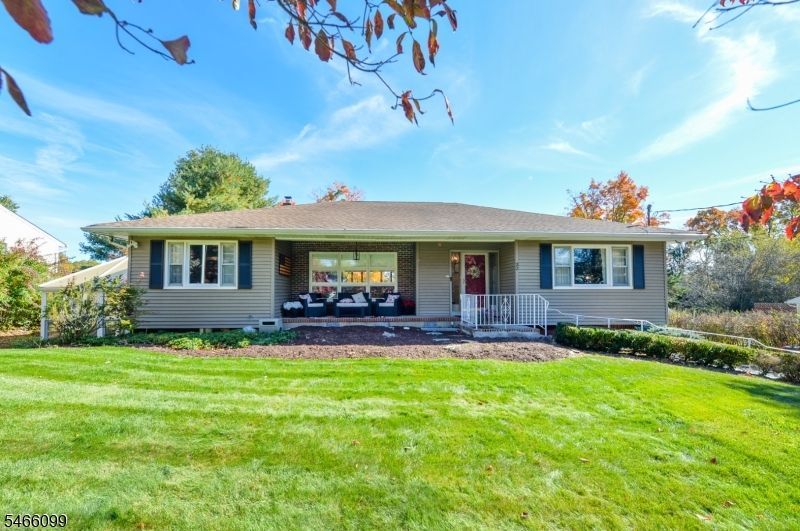
Some homes give you room to live. Others give you a thousand reasons to stay a little longer. Welcome to this West Milford retreat, where everyday moments feel a little more magical. The Zamir Group would love to welcome you home! The front porch invites you to settle in and savor the simple pleasure of being home. Inside, the entry foyer offers a place to kick off your shoes and leave the outside world behind. A wood-burning stove anchors the living room, flowing into the dining room, where meals become memories. The beautifully renovated kitchen, updated in 2022, is ready for slow Sunday mornings and lively evenings.Three bedrooms and two full baths complete the main level. Downstairs, a whole new atmosphere awaits. A spacious family room , full bathroom, and second kitchen offer room to gather, while the bonus room sets a different mood. Color-drenched walls, a matching ceiling, and rich, dark wood accents create an intimate retreat. And then, the conservatory. A room unlike any other, where sunlight spills in by day and twilight settles beyond the windows. Imagine conversations that turn into laughter, celebrations that stretch into the evening, or a quiet moment as the seasons paint a changing picture outside. It's the kind of space that makes you pause, take a breath, and realize you wouldn't want to be anywhere else. Outside, an oversized lot unfolds with an inground pool, pergola, and generous backyard. Three garages add even more space and flexibility.
Property Features
Property Type: Residential - Single Family
Basement: Yes
Basement: Finished, Full, Walkout
Cooling: Central Air
Fuel Type: Gas-Propane Owned, Oil Tank Above Ground - Outside
Garage: 3
Heating: Baseboard - Electric, Baseboard - Hotwater, Multi-
Home Style: Ranch, Raised Ranch, See Remarks
Lot Size: 0.37 Acres
Roof Type: Asphalt Shingle
Taxes: $14,943
Year Built: 1950
Amenities
Pergola
Feature Descriptions
Appliances: Carbon Monoxide Detector, Cooktop - Electric, Dishwasher, Dryer, Range/Oven-Electric, Refrigerator, See Remarks, Washer, Water Softener-Own
Days on Site: 13
Driveway: 2 Car Width, See Remarks
Exterior: Brick, Vinyl Siding
Fireplace: See Remarks, Wood Burning
Flooring: See Remarks, Tile, Wood
Lot Dimensions: 0.37 acre(s)
Parking Notes: Attached Garage, See Remarks
Pool: Gunite, In-Ground Pool
Sewer: Septic, Septic 3 Bedroom Town Verified
Swimming Pool: Yes
Utilities: Electric, See Remarks
Water: Shared Well
Local Schools
High School: W MILFORD
Listed By / Shown By
Listed By
Agency Name: KELLER WILLIAMS VILLAGE SQUARE
Agency Contact: 201-398-9898
Shown By
Agent Name: Anthony Webster
Agent Phone: (267) 237-3748
Agency Title: RealtyMark

Estimate Your Payment
Estimated Payment
$ 2,878.93 per month $1,444.39 Principal & Interest $1,245.25 Property Tax $189.29 Homeowner's InsuranceChange Payment Information
Privacy Policy / DMCA Notice / ADA Accessibility


This site is hosted, designed and copyright
© 1994 - 2026 by
Delta Media Group, Inc. -- Patent Pending --
Agent License Information: RB068490
32 Mohawk | MLS# 4060685
This single family home located at 32 Mohawk, West Milford, NJ 07480 is currently listed for sale with an asking price of $649,000. This property was built in 1950 and has 3 bedrooms and 3 full baths. Search West Milford real estate on awebster.realtymark.net today.