Anthony Webster

BEDS5
BATHS4 full
SQUARE FEET2,782
MLS#NJCD2129230
STATUSACTIVE
PROPERTY TYPEResidential - Single Family
SUBDIVISIONFOX HOLLOW
SCHOOLCHERRY HILL TOWNSHIP PUBLIC SCHOOLS
Property Description
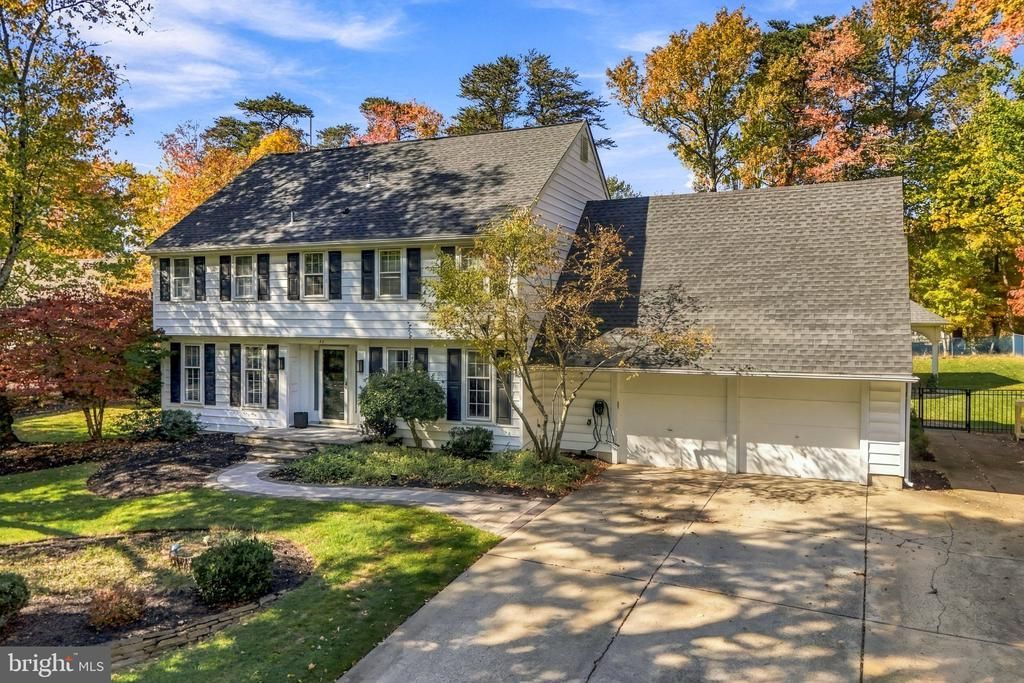
Evenings under the new pergola, a pickup game on your own basketball court, and a backyard that feels like a private escape—this is life at 32 Harrowgate Drive. Set on an oversized, private lot in Cherry Hill’s sought-after Fox Hollow neighborhood, this 5-bedroom, 3.5-bath home offers space to spread out and reasons to come together. Enjoy meals in the eat-in kitchen, host holidays in the separate dining room, or unwind in the enclosed Florida room overlooking the grounds. A living room, family room/den, partially finished basement, spacious laundry room with abundant storage, and two-car garage with EV charging complete the picture. With the Fox Hollow Swim Club nearby, proximity to Beck Middle School and Cherry Hill High School East, and convenient access to Philadelphia for work, dining, and entertainment, the location is as appealing as the home itself. Your next chapter starts here—schedule your private showing today
Property Features
Property Type: Residential - Single Family
Basement: Yes
Basement: Unfinished
Cooling: Central A/C
Fireplaces: 1
Fuel Type: Natural Gas
Garage: 2
Heating: Forced Air
Home Style: Colonial
Lot Size: 0.34 Acres
Roof Type: Shingle
Stories: 2.0
Taxes: $17,610
Year Built: 1972
Feature Descriptions
Additional Structures: Above Grade, Below Grade
Appliances: Cooktop, Oven - Wall, Dishwasher, Disposal
Exterior: Frame
Exterior: Exterior Lighting
Interior: Skylight(s), Ceiling Fan(s), Bathroom - Stall Shower
Lot Dimensions: 0.34 Acre(S)
Municipality: CHERRY HILL TWP
Parking Notes: 2 Total Parking Spaces
Sewer: Public Sewer
SQFT Above Finished: 2782
SQFT Total Finished: 2782
Structure Type: Detached
Total Garage/Parking Spaces: 2
Water: Public
Local Schools
High School: CHERRY HILL HIGH - EAST
Middle School: BECK
Elementary School: RICHARD STOCKTON
School District: CHERRY HILL TOWNSHIP PUBLIC SCHOOLS
Listed By / Shown By
Listed By
Agency Name: Compass Pennsylvania, LLC
Agency Phone: 2674358015
Shown By
Agent Name: Anthony Webster
Agent Phone: (267) 237-3748
Agency Title: RealtyMark

Estimate Your Payment
Estimated Payment
$ 3,670.08 per month $1,947.37 Principal & Interest $1,467.50 Property Tax $255.21 Homeowner's InsuranceChange Payment Information
Privacy Policy / DMCA Notice / ADA Accessibility


This site is hosted, designed and copyright
© 1994 - 2026 by
Delta Media Group, Inc. -- Patent Pending --
Agent License Information: RB068490
32 Harrowgate Drive | MLS# NJCD2129230
This single family home located at 32 Harrowgate Drive , Cherry Hill, NJ 08003 is currently listed for sale with an asking price of $875,000. This property was built in 1972 and has 5 bedrooms and 4 full baths with 2782 sq. ft. Harrowgate Drive is located in the FOX HOLLOW subdivision within the CHERRY HILL TOWNSHIP PUBLIC SCHOOLS school district. Search FOX HOLLOW real estate on awebster.realtymark.net today.