Anthony Webster

BEDS3
BATHS2 full 1 partial
SQUARE FEET1,672
MLS#4056773
STATUS
PROPERTY TYPEResidential - Single Family
Property Description
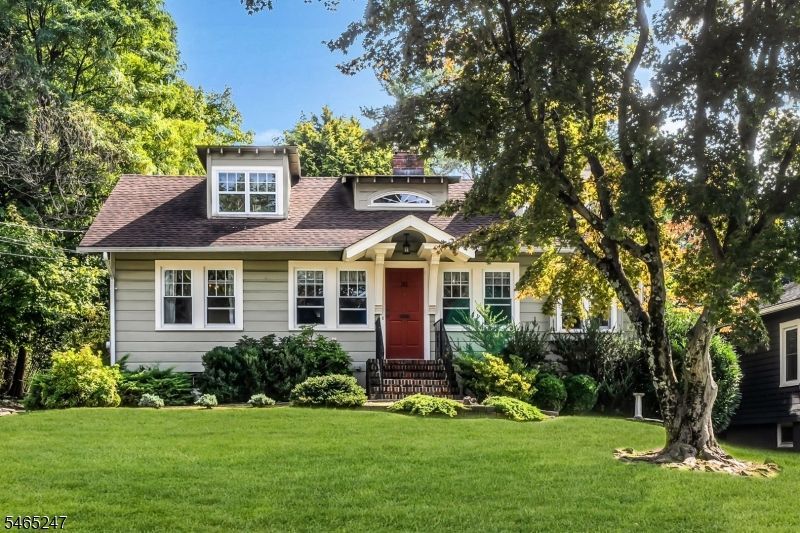
Welcome to 32 Ferndale Rd, ideally situated in the highly desirable community of North Caldwell. This charming 3-bedroom, 2.5-bath home offers a wonderful combination of comfort, versatility, and convenience. The inviting interior features spacious living areas, generously sized bedrooms, and a flexible floor plan designed for both everyday living and entertaining. The home also features an unfinished basement, offering additional storage and plenty of potential for future use. A true highlight is the fully finished walk-up loft attic, providing versatile bonus space ideal for a home office, playroom, gym, media room, guest area, or additional storage. Conveniently located near beautiful parks, shopping, dining, recreation, and major transportation routes, this home provides easy access to everything North Caldwell has to offer. A wonderful opportunity to make this well-located home your own!
Property Features
Property Type: Residential - Single Family
Basement: Yes
Basement: French Drain, Unfinished
Cooling: 1 Unit, Central Air
Fuel Type: Gas-Natural
Garage: 2
Heating: Baseboard - Hotwater, Radiators - Steam
Home Style: Ranch
Lot Size: 0.59 Acres
Roof Type: Asphalt Shingle
Taxes: $10,909
Year Built: 1920
Amenities
Deck
Feature Descriptions
Appliances: Cooktop - Gas, Dishwasher, Dryer, Microwave Oven, Refrigerator, Sump Pump, Washer
Days on Site: 32
Driveway: Blacktop
Exterior: Wood
Fireplace: See Remarks, Wood Burning
Flooring: Wood
Lot Dimensions: 0.59 acre(s)
Parking Notes: Detached Garage
Sewer: Public Sewer
Utilities: Gas-Natural
Water: Public Water
Room Sizes
Primary: 12x12
Bedroom 2: 9x12
Bedroom 3: 13x16
Dining Room: 11x13
Kitchen: 8x11
Living Room: 18x12
Loft: 25x19
Office: 9x13
MudRoom: 13x20
Local Schools
High School: W ESSEX
Middle School: W ESSEX
Elementary School: GOULD
Listed By / Shown By
Listed By
Agency Name: EXP REALTY, LLC
Agency Contact: 732-896-9931
Shown By
Agent Name: Anthony Webster
Agent Phone: (267) 237-3748
Agency Title: RealtyMark

Estimate Your Payment
Estimated Payment
$ 2,746.66 per month $1,624.66 Principal & Interest $909.08 Property Tax $212.92 Homeowner's InsuranceChange Payment Information
Privacy Policy / DMCA Notice / ADA Accessibility


This site is hosted, designed and copyright
© 1994 - 2026 by
Delta Media Group, Inc. -- Patent Pending --
Agent License Information: RB068490
32 Ferndale Rd | MLS# 4056773
This single family home located at 32 Ferndale Rd, North Caldwell, NJ 07006 is currently listed for sale with an asking price of $729,999. This property was built in 1920 and has 3 bedrooms and 2 full and 1 partial baths with 1672 sq. ft. Search North Caldwell real estate on awebster.realtymark.net today.