Anthony Webster

BEDS6
BATHS6 full 1 partial
SQUARE FEET6,322
MLS#4061363
STATUS
PROPERTY TYPEResidential - Single Family
Property Description
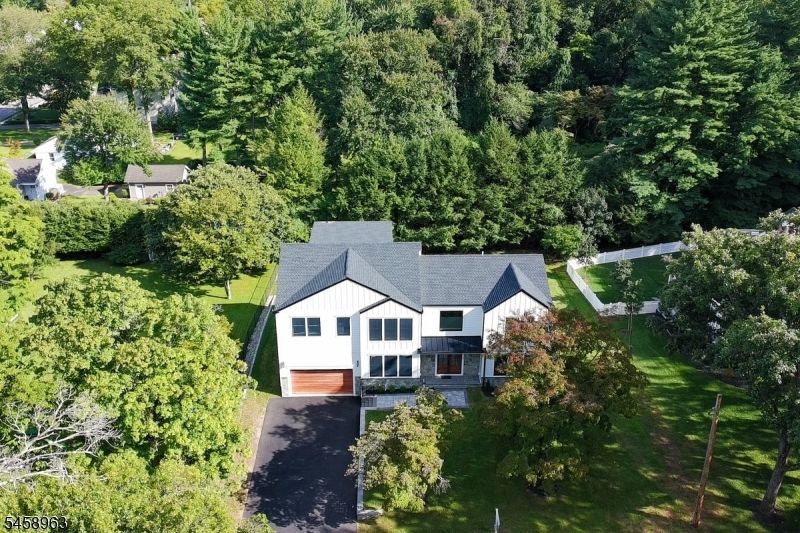
Not all locations and homes are created equal, and this one is hard to beat! Tucked away on a quiet dead-end street, backing to town-owned land, and just steps from a local park with sidewalks leading into the heart of Florham Park, this newly rebuilt and expanded home offers something special. With four beautifully finished levels, 6 bedrooms, and 6.5 baths, this home combines an incredible location with the space, quality, and finishes today's buyers are looking for. Inside, you'll find 9-foot ceilings, oversized windows bringing in plenty of natural light, beautiful custom millwork, and quality finishes throughout. The impressive kitchen features high-end Thermador appliances, an oversized center island, and plenty of room to get together. A formal dining room with a butler's pantry makes entertaining easy, while a first-floor bedroom with its own full bath is perfect for guests. Upstairs, the spacious primary suite features two walk-in closets and a gorgeous bathroom with a double shower and separate vanities. Additional bedrooms are generously sized with plenty of closet space. The finished walk-out lower level offers even more living space, a full bath, and direct access to the level backyard, patio, and peaceful wooded setting. Enjoy the convenience of being close to schools, parks, shopping, restaurants, NJ Transit, and everything Florham Park has to offer, all while living on a quiet street with no through traffic.
Property Features
Property Type: Residential - Single Family
Basement: Yes
Basement: Finished, Full, Walkout
Cooling: 2 Units, Central Air, Multi-Zone Cooling
Fuel Type: Gas-Natural
Garage: 2
Heating: 2 Units, Forced Hot Air, Multi-Zone
Home Style: Colonial, Custom Home
Lot Size: 0.32 Acres
Roof Type: Asphalt Shingle, Metal
Taxes: $9,679
Year Built: 1960
Amenities
BarDry
BarWet
CODetect
FireExtg
CeilHigh
SmokeDet
SoakTub
StallShw
WlkInCls
Open Porch(es)
Patio
Thermal Windows/Doors
Feature Descriptions
Appliances: Carbon Monoxide Detector, Dishwasher, Kitchen Exhaust Fan, Microwave Oven, Range/Oven-Gas, Refrigerator, Sump Pump
Bath: Soaking Tub, Stall Shower
Days on Site: 9
Driveway: 2 Car Width, Blacktop
Exterior: Composition Siding
Fireplace: Family Room, Wood Burning
Flooring: Tile, Wood
Handicap: No
Lot: Cul-De-Sac
Lot Dimensions: 0.32 acre(s)
Parking Notes: Built-In Garage, Garage Door Opener
Sewer: Public Sewer
Utilities: All Underground
Water: Public Water
Room Sizes
Primary: 19x19
Bedroom 2: 14x12
Bedroom 3: 14x12
Bedroom 4: 13x14
Dining Room: 13x14
Family Room: 14x14
Kitchen: 14x16
Living Room: 15x15
Breakfast: 12x8
Bedroom: 12x12
Bedroom: 13x11
Local Schools
High School: Hanover PK
Middle School: Ridgedale
Elementary School: Briarwood
Listed By / Shown By
Listed By
Agency Name: COLDWELL BANKER REALTY
Agency Contact: 973-945-6865
Shown By
Agent Name: Anthony Webster
Agent Phone: (267) 237-3748
Agency Title: RealtyMark

Estimate Your Payment
Estimated Payment
$ 6,593.70 per month $5,116.58 Principal & Interest $806.58 Property Tax $670.54 Homeowner's InsuranceChange Payment Information
Privacy Policy / DMCA Notice / ADA Accessibility


This site is hosted, designed and copyright
© 1994 - 2026 by
Delta Media Group, Inc. -- Patent Pending --
Agent License Information: RB068490
32 Felch Rd | MLS# 4061363
This single family home located at 32 Felch Rd, Florham Park, NJ 07932 is currently listed for sale with an asking price of $2,299,000. This property was built in 1960 and has 6 bedrooms and 6 full and 1 partial baths with 6322 sq. ft. Search Florham Park real estate on awebster.realtymark.net today.