Anthony Webster

BEDS2
BATHS2 full
MLS#4058354
STATUS
PROPERTY TYPEResidential - Condominium
Property Description
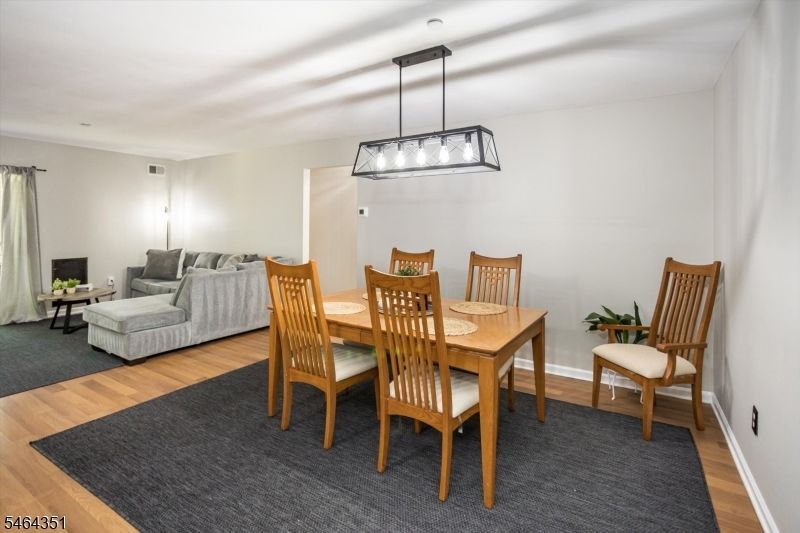
Welcome home to this beautifully maintained and thoughtfully updated Timberline model in the highly sought-after Seasons Glen community. Freshly painted throughout, the home also features all-new stainless-steel kitchen appliances and updated bathrooms with new vanities, mirrors and fixtures. A/C, furnace and hot water heater were all replaced in 2022, offering added peace of mind. Offering 2 bedrooms, 2 full baths plus a versatile den/office, this move-in-ready condo combines a comfortable layout, tasteful updates and a peaceful setting. The spacious living and dining areas open to a private balcony overlooking a serene wooded setting perfect for morning coffee or relaxing at the end of the day. The primary bedroom features a private en-suite bath, with a spacious second bedroom and a flexible den that works beautifully as a home office, guest room or hobby space. Additional conveniences include an in-unit stackable washer/dryer, private locked basement storage, one assigned parking space and ample guest parking. Top-floor location offers added privacy and quiet, with no units above. REAR-BUILDING ACCESS REQUIRES JUST ONE INTERIOR FLIGHT OF STAIRS TO THE UNIT. Seasons Glen offers an array of amenities including an outdoor pool, clubhouse, fitness room, billiards room, tennis courts and playgrounds. Commuter-friendly location close to the Mount Arlington station, with convenient access to Routes 80, 46 and 10, plus nearby shopping, dining and Lake Hopatcong recreation.
Property Features
Property Type: Residential - Condominium
Cooling: 1 Unit, Central Air
Fuel Type: Gas-Natural
Heating: 1 Unit, Forced Hot Air
Home Style: One Floor Unit
Roof Type: Asphalt Shingle
Taxes: $5,873
Year Built: 1992
Amenities
CODetect
Intercom
SmokeDet
StallShw
TubShowr
WlkInCls
Curbs
Deck
Sidewalk
Underground Lawn Sprinkler
Feature Descriptions
Appliances: Carbon Monoxide Detector, Dishwasher, Microwave Oven, Range/Oven-Gas, Refrigerator, Stackable Washer/Dryer
Bath: Stall Shower
Days on Site: 24
Driveway: 1 Car Width, Additional Parking, Assigned, Parking Lot-Shared
Exterior: Vinyl Siding
Flooring: Laminate, Tile
Handicap: No
Lot: Open Lot, Wooded Lot
Pool: Association Pool
Sewer: Public Sewer
Swimming Pool: Yes
Utilities: Electric, Gas-Natural
Water: Public Water
Room Sizes
Primary: 13x14
Bedroom 2: 11x11
Dining Room: 12x13
Den: 10x8
Kitchen: 10x8
Living Room: 12x13
Bathroom: 8x6
Bathroom: 8x5
Utility Room: 4x6
Local Schools
High School: Roxbury
Middle School: Mt.Arlngtn
Elementary School: E.Decker
Listed By / Shown By
Listed By
Agency Name: KELLER WILLIAMS METROPOLITAN
Agency Contact: 973-539-1120
Shown By
Agent Name: Anthony Webster
Agent Phone: (267) 237-3748
Agency Title: RealtyMark

Estimate Your Payment
Estimated Payment
$ 1,420.79 per month $823.46 Principal & Interest $489.42 Property Tax $107.92 Homeowner's InsuranceChange Payment Information
Privacy Policy / DMCA Notice / ADA Accessibility


This site is hosted, designed and copyright
© 1994 - 2026 by
Delta Media Group, Inc. -- Patent Pending --
Agent License Information: RB068490
32 Brookside Ln | MLS# 4058354
This condo located at 32 Brookside Ln, Mount Arlington, NJ 07856 is currently listed for sale with an asking price of $370,000. This property was built in 1992 and has 2 bedrooms and 2 full baths. Search Mount Arlington real estate on awebster.realtymark.net today.