Anthony Webster

BEDS2
BATHS1 full 1 partial
SQUARE FEET1,164
MLS#4043383
STATUS
PROPERTY TYPEResidential - Condominium
Property Description
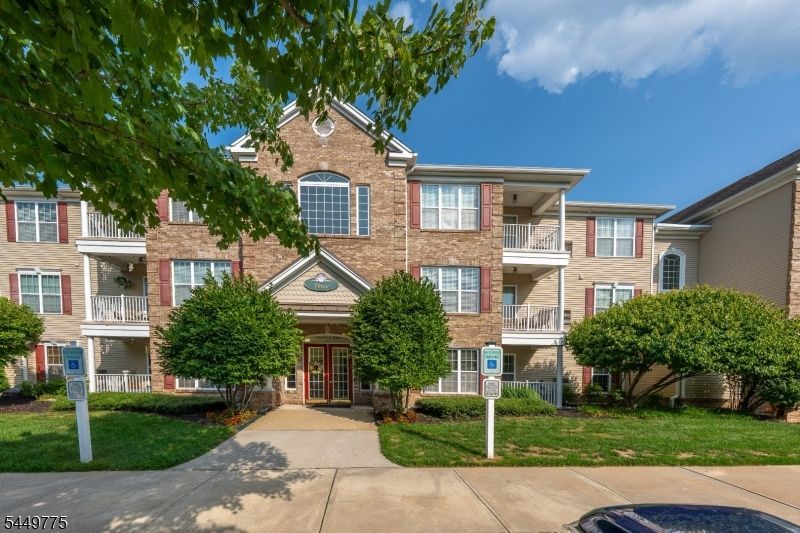
Welcome to Covington Village, a prestigious 55+ community offering comfort, convenience, and resort-style amenities. This beautifully maintained 1st floor, two bedroom, one and a half bath condominium features soaring 9-foot ceilings and an open, inviting layout.The well-appointed kitchen boasts stainless steel appliances, elegant wood cabinetry, granite countertops, and a breakfast bar, seamlessly flowing into the dining area with sliding glass doors leading to a private balcony perfect for relaxing or entertaining. A separate laundry room includes a washer and dryer for added convenience. The primary suite also features a walk-in shower and generous closet space. Additional highlights include abundant storage and unlimited parking. Residents enjoy an exceptional lifestyle with outstanding clubhouse amenities, including a heated in-ground pool, paver patio, state-of-the-art fitness center, billiards room, library, sauna, theater room, resident lounge, and banquet hall. Ideally located near Route 70 and just a half-mile from the Garden State Parkway, Covington Village is also close to shopping, dining, beaches, and houses of worship.Motivated seller bring all offers!
Property Features
Property Type: Residential - Condominium
Cooling: Central Air
Fuel Type: Gas-Natural
Heating: Forced Hot Air
Home Style: One Floor Unit
Taxes: $3,044
Year Built: 2005
Feature Descriptions
Appliances: Dishwasher, Dryer, Microwave Oven, Range/Oven-Gas, Refrigerator, Washer
Days on Site: 100
Driveway: Common, Off-Street Parking
Exterior: Vinyl Siding
Pool: Association Pool
Sewer: Public Sewer
Swimming Pool: Yes
Utilities: Electric, Gas-Natural
Water: Public Water
Room Sizes
Primary: 13x14
Bedroom 2: 12x13
Dining Room: 10x12
Kitchen: 8x12
Living Room: 15x12
Listed By / Shown By
Listed By
Agency Name: PREMIER HOMES
Agency Contact: 908-245-6767
Shown By
Agent Name: Anthony Webster
Agent Phone: (267) 237-3748
Agency Title: RealtyMark

Estimate Your Payment
Estimated Payment
$ 681.60 per month $378.35 Principal & Interest $253.67 Property Tax $49.58 Homeowner's InsuranceChange Payment Information
Privacy Policy / DMCA Notice / ADA Accessibility


This site is hosted, designed and copyright
© 1994 - 2026 by
Delta Media Group, Inc. -- Patent Pending --
Agent License Information: RB068490
319 Sophee Ln | MLS# 4043383
This condo located at 319 Sophee Ln, Lakewood, NJ 08701 is currently listed for sale with an asking price of $169,999. This property was built in 2005 and has 2 bedrooms and 1 full and 1 partial baths with 1164 sq. ft. Search Lakewood real estate on awebster.realtymark.net today.