Anthony Webster

BEDS4
BATHS2 full
MLS#4058258
STATUS
PROPERTY TYPEResidential - Single Family
Property Description
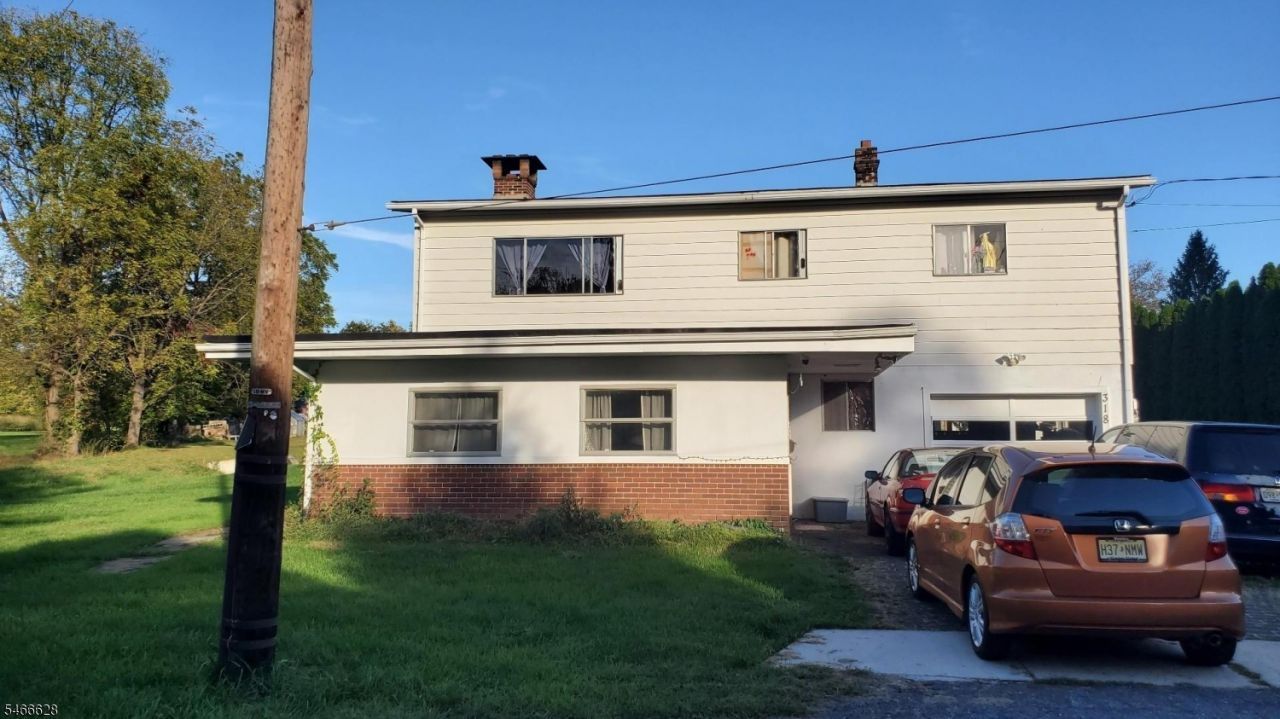
Large home offering 12 rooms of variable use living spaces located at end of dead end cut-de-sac with open fields to the left. 1st level has living room, dining area, bedroom, full kitchen, renovated full bath, multi-purpose room, access to 1 car garage & sliders to covered porch/patio that has built in concrete table overlooking wide open rear yard with B-B-Que pit. 2nd level has 3 bedrooms living room, renovated kitchen, renovated full bath, sunporch & office. Exterior stairs w/small deck lead to left side of home. Walk up attic. Built in 1 car garage & detached 2 car garage/workshop/studio building. Both & kitchens renovated 3 years ago. Easy access to Rte. 78, 22, 519, and bridge to Easton, PA. Shopping within 2 miles.
Property Features
Property Type: Residential - Single Family
Cooling: Wall A/C Unit(s)
Fuel Type: Gas-Propane Owned
Garage: 2
Heating: 1 Unit, Baseboard - Hotwater, Radiant - Electric
Home Style: See Remarks
Lot Size: 0.50 Acres
Roof Type: Asphalt Shingle
Taxes: $9,178
Year Built: 1964
Amenities
CODetect
SmokeDet
TubShowr
Deck
Open Porch(es)
Outbuilding(s)
Patio
Feature Descriptions
Appliances: Carbon Monoxide Detector, Dishwasher, Range/Oven-Gas
Days on Site: 24
Driveway: 2 Car Width, Blacktop
Exterior: Aluminum Siding, Brick, Stucco
Fireplace: Living Room, Wood Burning
Flooring: Carpeting, Tile, Vinyl-Linoleum, Wood
Handicap: No
Lot: Cul-De-Sac, Level Lot, Open Lot
Lot Dimensions: 0.50 acre(s)
Parking Notes: Attached Garage, Built-In Garage, Tandem
Sewer: Public Sewer
Utilities: Gas-Propane
Water: Public Water
Room Sizes
Primary: 13x13
Bedroom 2: 12x11
Bedroom 3: 11x10
Bedroom 4: 13x11
Family Room: 14x28
Den: 16x13
Kitchen: 17x12
Living Room: 16x11
Sunroom: 36x9
Den: 16x13
Kitchen: 14x8
Local Schools
High School: POHATCONG
Listed By / Shown By
Listed By
Agency Name: KELLER WILLIAMS TOWNE SQUARE REAL
Agency Contact: 908-766-0085
Shown By
Agent Name: Anthony Webster
Agent Phone: (267) 237-3748
Agency Title: RealtyMark

Estimate Your Payment
Estimated Payment
$ 1,998.03 per month $1,090.31 Principal & Interest $764.83 Property Tax $142.89 Homeowner's InsuranceChange Payment Information
Privacy Policy / DMCA Notice / ADA Accessibility


This site is hosted, designed and copyright
© 1994 - 2026 by
Delta Media Group, Inc. -- Patent Pending --
Agent License Information: RB068490
318 Hunt Ave | MLS# 4058258
This single family home located at 318 Hunt Ave, Pohatcong, NJ 08865 is currently listed for sale with an asking price of $489,900. This property was built in 1964 and has 4 bedrooms and 2 full baths. Search Pohatcong real estate on awebster.realtymark.net today.