Anthony Webster

BEDS2
BATHS2 full
SQUARE FEET1,488
MLS#NJGL2078914
STATUSPENDING
PROPERTY TYPEResidential - Condominium
SUBDIVISIONPEACHTREE
SCHOOLWASHINGTON TOWNSHIP
Property Description
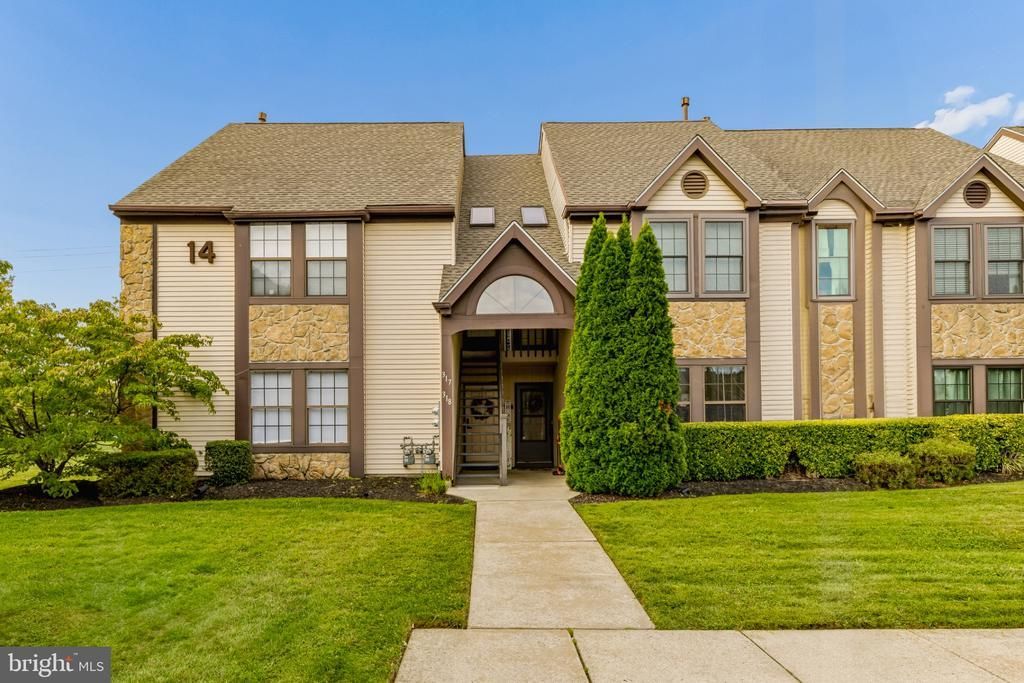
Rare end unit with loft is move in ready with tons of future potential for the DIY homebuyer! This property has good bones, it's just needs minor updating to reveal its fullest potential. The grand family room welcomes you in with vaulted ceiling and sliding door out to the private deck. The kitchen has dining area and plenty of cabinet space. Down the hall you'll find the well sized master bedroom with walk in closet. Master bath has garden tub with shower. The 2nd bedroom is conveniently located across from the 2nd full bathroom. Unit has a laundry closet as well. Take the spiral staircase to the massive loft with additional storage closet. This property is being offered below market value with instant equity to the creative buyer who isn't afraid to get their hands dirty and add their personal touch!
Property Features
Property Type: Residential - Condominium
Cooling: Central A/C
Fuel Type: Natural Gas
Heating: Forced Air
Stories: 2.0
Taxes: $5,019
Year Built: 1988
Feature Descriptions
Additional Structures: Above Grade, Below Grade
Appliances: Refrigerator, Oven/Range - Gas, Dishwasher, Dryer, Washer
Community Amenities: Tennis Courts
Condo/Coop Fee: $220.00/Monthly
Days on Site: 38
Interior: Bathroom - Stall Shower, Bathroom - Tub Shower, Carpet, Ceiling Fan(s), Dining Area, Family Room Off Kitchen, Floor Plan - Open, Kitchen - Galley, Primary Bath(s), Walk-in Closet(s)
Municipality: WASHINGTON TWP
Pet Restrictions: Breed Restrictions
Rooms: Primary Bedroom, Bedroom 2,Kitchen, Family Room, Laundry, Loft, Bathroom 2,Primary Bathroom
Sewer: Public Sewer
SQFT Above Finished: 1488
SQFT Total Finished: 1488
Structure Type: Unit/Flat/Apartment
Water: Public
Local Schools
High School: WASH TWP
School District: WASHINGTON TOWNSHIP
Listed By / Shown By
Listed By
Agency Name: Real Broker, LLC
Agency Phone: 8568231556
Shown By
Agent Name: Anthony Webster
Agent Phone: (267) 237-3748
Agency Title: RealtyMark

Estimate Your Payment
Estimated Payment
$ 984.63 per month $500.75 Principal & Interest $418.25 Property Tax $65.63 Homeowner's InsuranceChange Payment Information
Privacy Policy / DMCA Notice / ADA Accessibility


This site is hosted, designed and copyright
© 1994 - 2026 by
Delta Media Group, Inc. -- Patent Pending --
Agent License Information: RB068490
317 Georgia Court | MLS# NJGL2078914
This condo located at 317 Georgia Court, Sewell, NJ 08080 is currently listed for sale with an asking price of $225,000. This property was built in 1988 and has 2 bedrooms and 2 full baths with 1488 sq. ft. Georgia Court is located in the PEACHTREE subdivision within the WASHINGTON TOWNSHIP school district. Search PEACHTREE real estate on awebster.realtymark.net today.