Anthony Webster

BEDS4
BATHS2 full
SQUARE FEET1,700
MLS#4062313
STATUS
PROPERTY TYPEResidential - Condominium
Property Description
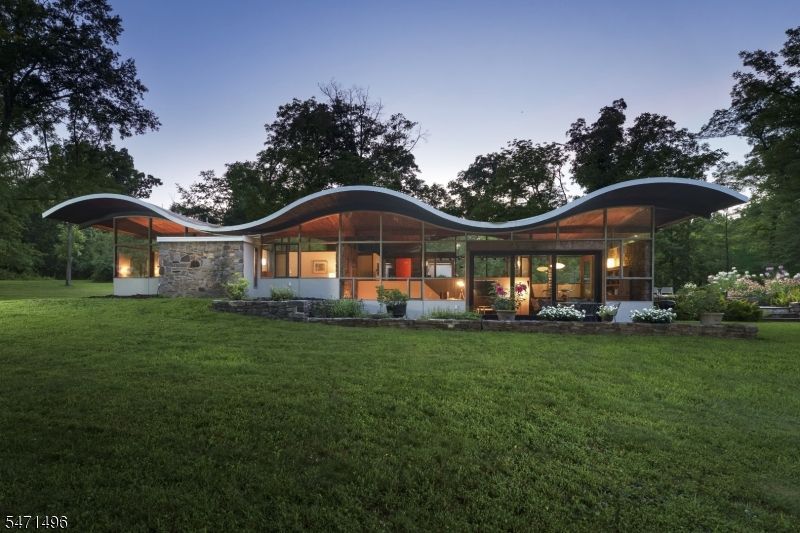
Instantly recognizable for its unmistakable silhouette, The Wave House is one of New Jersey's most significant residential works of architecture and art. Designed by renowned modernist architect Jules Gregory as his own home, it remains every bit as compelling today. Far more than a mid-century modern home, Gregory's design blends sweeping rooflines, walls of glass, exposed stone, wood accents, and thoughtfully placed windows that immerse every room in the surrounding landscape. Impeccably designed gardens bloom in every direction, making nature part of the home's architecture. Lovingly updated by its current owners, both architects, the result honors Gregory's vision while introducing refined modern improvements. Four bedrooms include one en suite, while a new atrium door seamlessly connects the living and dining rooms to the patio. A sunken conversation lounge and a European-inspired kitchen with Bosch oven and cooktop add both function and style. Transom and angled windows, uninterrupted garden views, and a two-car carport complete this extraordinary offering just moments above Lambertville. The Wave House is an opportunity to become the next steward of one of New Jersey's most extraordinary architectural treasures!
Property Features
Property Type: Residential - Condominium
Cooling: Central Air, Heatpump
Fuel Type: Electric
Garage: 2
Heating: Forced Hot Air
Home Style: Detached, Contemporary
Lot Size: 10.03 Acres
Taxes: $17,843
Year Built: 1960
Amenities
CeilBeam
CODetect
CeilCath
CeilHigh
SmokeDet
StallShw
Patio
Feature Descriptions
Appliances: Carbon Monoxide Detector, Dishwasher, Range/Oven-Electric, Refrigerator
Bath: Stall Shower
Days on Site: 3
Driveway: Gravel
Exterior: Stone, Stucco, Wood
Flooring: Carpeting, Stone, Tile
Handicap: No
Lot: Wooded Lot
Lot Dimensions: 10.03 acre(s)
Parking Notes: Carport-Attached
Sewer: Septic
Utilities: Electric
Water: Well
Listed By / Shown By
Listed By
Agency Name: CALLAWAY HENDERSON SOTHEBY'S IR
Agency Contact: 609-921-1050
Shown By
Agent Name: Anthony Webster
Agent Phone: (267) 237-3748
Agency Title: RealtyMark

Estimate Your Payment
Estimated Payment
$ 5,640.35 per month $3,672.18 Principal & Interest $1,486.92 Property Tax $481.25 Homeowner's InsuranceChange Payment Information
Privacy Policy / DMCA Notice / ADA Accessibility


This site is hosted, designed and copyright
© 1994 - 2026 by
Delta Media Group, Inc. -- Patent Pending --
Agent License Information: RB068490
315 Goat Hill Rd | MLS# 4062313
This condo located at 315 Goat Hill Rd, West Amwell, NJ 08530 is currently listed for sale with an asking price of $1,650,000. This property was built in 1960 and has 4 bedrooms and 2 full baths with 1700 sq. ft. Search West Amwell real estate on awebster.realtymark.net today.