Anthony Webster

BEDS3
BATHS1 full
SQUARE FEET1,520
MLS#PAPO2000266
STATUSPENDING
PROPERTY TYPEResidential - Single Family
SCHOOLNORTHERN POTTER
Property Description
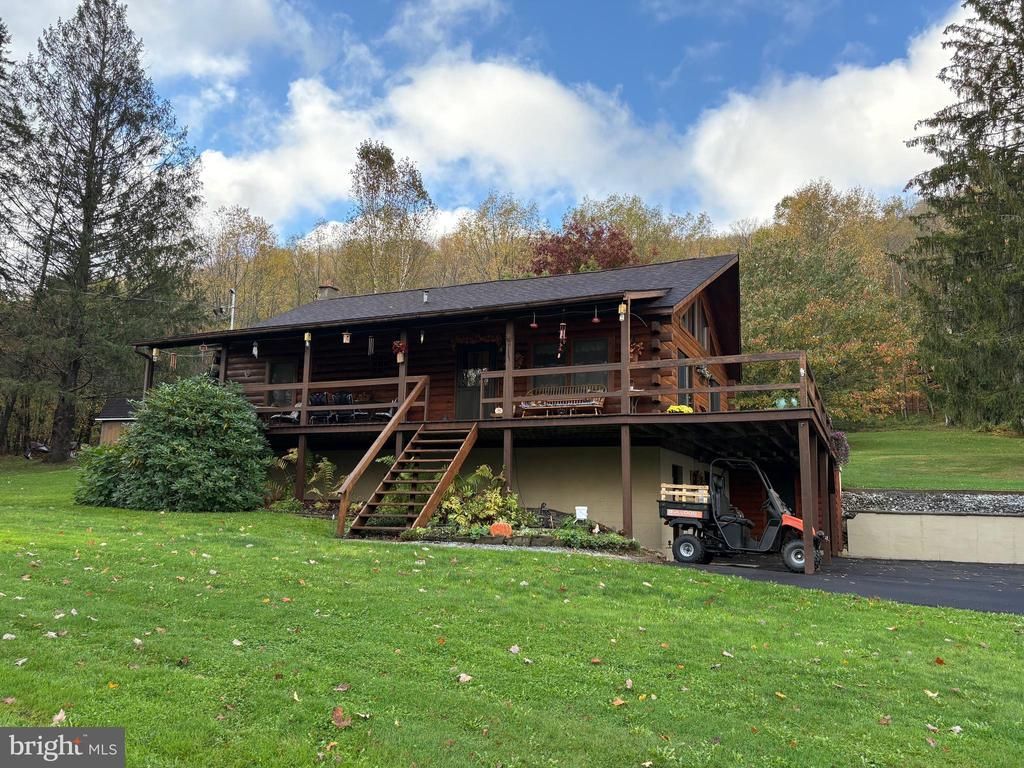
Well cared for Log Home on two acres now available in Ulysses Township. Don't miss this great opportunity to own the home of your dreams that is well appointed both inside and out. On the main floor you'll find an open floor plan featuring your kitchen, dining and living area along with two spacious bedrooms, laundry room and a full bath. A wrap around deck and fenced back yard area adds to the appeal and comfort. Downstairs find a full walk out basement that features room for additional sleeping, a canning kitchen, utilities and garage space. Once outside find a well manicured lawn along with a stocked Koi Pond with automatic feeder and a newly paved parking area that leads to the oversized three car + garage that's sure to please any handyman or mechanic in the family. The insulated garage features oversized doors, a full size car lift, an air compressor, 100 amp electric service and propane heat. Two additional storage sheds complete the package. Schedule your tour today.
Property Features
Property Type: Residential - Single Family
Basement: Daylight, Partial, Full, Garage Access, Heated, Outside Entrance, Poured Concrete
Basement: Yes
Cooling: Central A/C
Fuel Type: Propane - Leased
Garage: 4
Heating: Forced Air, Wood Burn Stove
Home Style: Log Home
Lot Size: 2.00 Acres
Roof Type: Architectural Shingle
Stories: 1.0
Taxes: $2,381
Year Built: 1990
Feature Descriptions
Accessibility: 2+ Access Exits
Additional Structures: Above Grade, Below Grade
Appliances: Built-In Microwave, Cooktop, Dishwasher, Dryer - Electric, Freezer, Instant Hot Water, Oven - Wall, Refrigerator, Washer, Water Heater - Tankless
Days on Site: 200
Electric: 200+ Amp Service
Exterior: Log, Concrete
Exterior: Outbuilding(s), Secure Storage, Other
Flooring: Carpet, Vinyl
Interior: 2nd Kitchen
Location: Mountain
Lot Dimensions: 2.00 Acre(S)
Municipality: ALL POTTER COUNTY
Number of Rooms: 7
Parking Features: Asphalt Driveway
Parking Notes: 14 Total Parking Spaces
Rooms: Living Room, Dining Room, Bedroom 2,Kitchen, Bedroom 1,Laundry, Bathroom 1,Bonus Room
Sewer: On Site Septic
Special View Info: Mountain, Trees/Woods
SQFT Above Finished: 1120
SQFT Below Finished: 400
SQFT Total Finished: 1520
Structure Type: Detached
Total Garage/Parking Spaces: 14
Utilities: Propane
Water: Well, Spring
Room Sizes
Living Room: 16 x 16 Level - Main
Kitchen: 12 x 9 Level - Main
Dining Room: 12 x 9 Level - Main
Bathroom 1: 13 x 8 Level - Main
Laundry: 12 x 6 Level - Main
Bedroom 1: 14 x 12 Level - Main
Bedroom 2: 13 x 11 Level - Main
Bonus Room: 22 x 12 Level - Lower 1
Kitchen: 22 x 12 Level - Lower 1
Local Schools
School District: NORTHERN POTTER
Listed By / Shown By
Listed By
Agency Name: Mountain Valley Realty Inc
Agency Phone: 5707238484
Shown By
Agent Name: Anthony Webster
Agent Phone: (267) 237-3748
Agency Title: RealtyMark

Estimate Your Payment
Estimated Payment
$ 1,179.89 per month $867.75 Principal & Interest $198.42 Property Tax $113.72 Homeowner's InsuranceChange Payment Information
Privacy Policy / DMCA Notice / ADA Accessibility


This site is hosted, designed and copyright
© 1994 - 2026 by
Delta Media Group, Inc. -- Patent Pending --
Agent License Information: RB068490
313 N. Brookland Road N | MLS# PAPO2000266
This single family home located at 313 N. Brookland Road N, Galeton, PA 16922 is currently listed for sale with an asking price of $389,900. This property was built in 1990 and has 3 bedrooms and 1 full baths with 1520 sq. ft. N. Brookland Road N is located within the NORTHERN POTTER school district. Search Galeton real estate on awebster.realtymark.net today.