Anthony Webster

BEDS3
BATHS1 full 1 partial
SQUARE FEET1,919
MLS#PADA2065902
STATUSACTIVE
PROPERTY TYPEResidential - Single Family
SUBDIVISIONSTEELTON
SCHOOLSTEELTON-HIGHSPIRE
Property Description
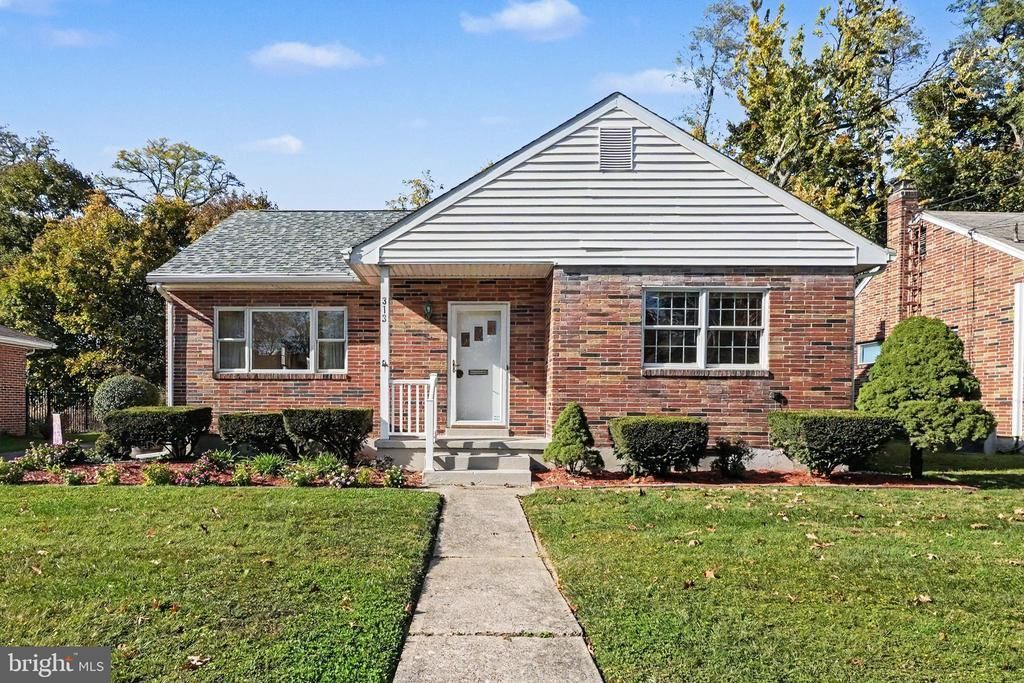
This one checks a lot of boxes without trying too hard! Featuring 3 bedrooms and 1.5 baths, this Steelton ranch has been thoughtfully maintained and is ready for its next owner. Newly refinished hardwood floors and fresh paint give the main living areas a welcoming feel. An additional family room or dining area offers flexibility to fit your lifestyle. The partially finished basement adds even more usable space with a bar ready for entertaining and a separate workshop or craft room for hobbies and projects. You’ll also find additional storage to keep everything organized. Outside, enjoy the yard and the convenience of off-street parking. The home is tucked along a quiet street and offers a comfortable layout with useful updates throughout. Come see what makes this one a great place to call home!
Property Features
Property Type: Residential - Single Family
Basement: Yes
Basement: Partially Finished, Full
Cooling: Central A/C
Fuel Type: Natural Gas
Heating: Baseboard - Hot Water
Home Style: Ranch/Rambler
Lot Size: 0.25 Acres
Stories: 1.0
Taxes: $5,111
Year Built: 1956
Feature Descriptions
Additional Structures: Above Grade, Below Grade
Exterior: Brick
Lot Dimensions: 0.25 Acre(S)
Municipality: STEELTON BORO
Parking Notes: 3 Total Parking Spaces
Rooms: Living Room, Bedroom 2,Bedroom 3,Kitchen, Family Room, Basement, Bedroom 1,Storage Room, Utility Room, Workshop, Bathroom 1,Attic, Half Bath
Sewer: Public Sewer
SQFT Above Finished: 1319
SQFT Below Finished: 600
SQFT Total Finished: 1919
Structure Type: Detached
Total Garage/Parking Spaces: 3
Water: Public
Local Schools
High School: STEELTON-HIGHSPIRE JR-SR HIGH SCHOOL
School District: STEELTON-HIGHSPIRE
Listed By / Shown By
Listed By
Agency Name: Iron Valley Real Estate of Central PA
Agency Phone: 7177452929
Shown By
Agent Name: Anthony Webster
Agent Phone: (267) 237-3748
Agency Title: RealtyMark

Estimate Your Payment
Estimated Payment
$ 954.28 per month $467.15 Principal & Interest $425.92 Property Tax $61.22 Homeowner's InsuranceChange Payment Information
Privacy Policy / DMCA Notice / ADA Accessibility


This site is hosted, designed and copyright
© 1994 - 2026 by
Delta Media Group, Inc. -- Patent Pending --
Agent License Information: RB068490
313 Angle Avenue | MLS# PADA2065902
This single family home located at 313 Angle Avenue , Steelton, PA 17113 is currently listed for sale with an asking price of $209,900. This property was built in 1956 and has 3 bedrooms and 1 full and 1 partial baths with 1919 sq. ft. Angle Avenue is located in the STEELTON subdivision within the STEELTON-HIGHSPIRE school district. Search STEELTON real estate on awebster.realtymark.net today.