Anthony Webster

BEDS2
BATHS2 full
SQUARE FEET2,982
MLS#B26053709
STATUSActive
PROPERTY TYPEResidential - Mobile Home
SUBDIVISIONTHE LINKS AT SAVANNA CLUB
Property Description
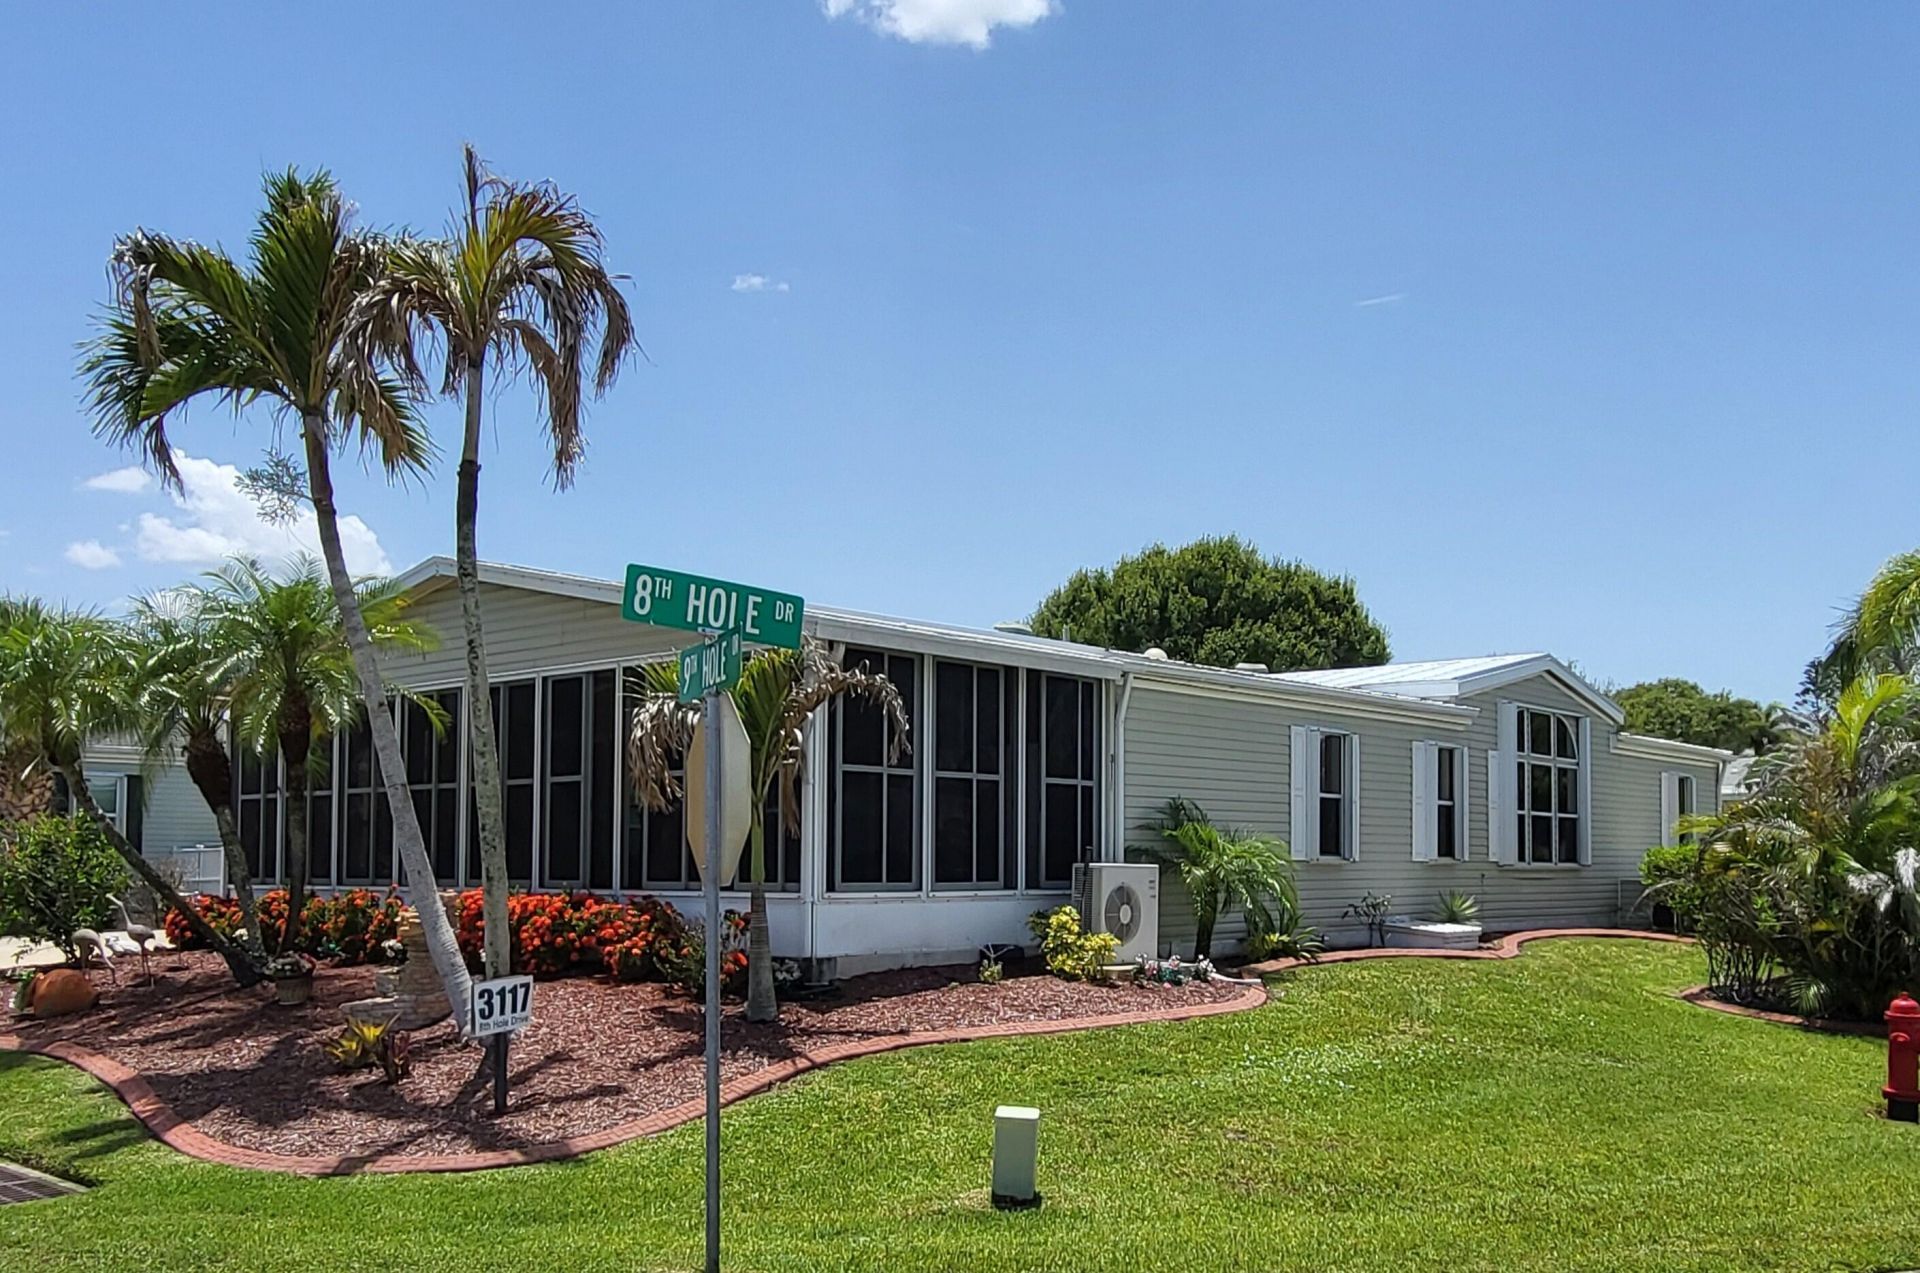
Welcome to your new home in The Links at Savanna Club, an active 55+ community offering loads of amenities. Land-Lease property. This large, manufactured home offers 1,782 square feet of bright and sunny, open living space-a living room/dining room, foyer, 2 bedrooms and 2 full bathrooms. There's also a den with French doors from the LR and plenty of storage/closet space. Off the eat-in kitchen, is the laundry closet and expansive 31 x 12 Florida Room with real windows! The double decorative driveway leads to the 14 x 30 Carport and 14 x 14 Shed, offering a glimpse of the lake behind the property. Accordion shutters throughout, updated tie-downs, metal roof (2021), and AC (2026). Many amenities... Amenities include: 18-Hole Golf Course & Pro Shop 10,000 sq ft Performing Arts Center Grand Lobby Restaurant Four Tennis Courts Three State-of-the-art Fitness Centers Two Oversized Heated Pools 2 Libraries Computer Center with WiFi Bocce Ball Indoor Basketball half-court Softball Field Boat and RV Storage available Ballroom Heated lap pool Whirlpool spas Arts and Crafts Studio with Kiln Bingo and Game Room Shuffleboard Courts Mini Movie Theater Billiard Room Card Rooms Horseshoe Pits Men and Women's locker rooms and saunas Pickleball Courts ...and many organized activities and social club events
Property Features
Property Type: Residential - Mobile Home
Cooling: Central Air, Ceiling Fan(s), Wall/Window Unit(s)
Heating: Central
Home Style: Ranch
Lot Size: 0.18 Acres
Roof Type: Metal
Stories: 1.0
Taxes: $4,005
Year Built: 2003
Amenities
Cathedral Ceiling(s)
Entrance Foyer
High Ceilings
Walk-In Closet(s)
Bedroom Layout - Split
Feature Descriptions
Appliances: Dryer, Dishwasher, Electric Range, Microwave, Refrigerator, Washer, Range
Association: Savanna Club HOA
Association Amenities: Basketball Court, Fitness Center, Game Room, Management, Other, Park, Playground, Parking, Pool, Shuffleboard Court, Spa/Hot Tub, Storage, Tennis Court(s), Manager On Site, Bocce Ball, Community Room, Heated Pool, Internet Included, Kitchen Facilities, Library, Maintained Community, Pickleball Court(s), Street Lights, Security, Maintenance, Recreation Facilities
Association Fee Includes: Cable TV, Internet, Common Areas, Reserve Funds, Recreation Facility
Carport Spaces: 2
Days on Site: 111
Door Features: French Doors
Exterior: Modular
Fencing: None
Flooring: Carpet, Ceramic Tile, Laminate, Tile
Furnished: Unfurnished
HOA Fee: $309.24/ Monthly
Hot Tub: Yes
Laundry: Laundry Closet, Inside
Lot: Corner Lot
Lot: Corner Lot
Parcel#: 342570701820003
Parking: Attached Carport, Decorative, Carport
Parking Notes: Attached Carport, Decorative, Carport
Patio/Porch: Glass Enclosed
Pets Allowed: Yes, Breed Restrictions, Number Limit
Restrictions: Buyer Approval Required
Security: Smoke Detector(s)
Sewer: Public Sewer
Special View Info: Garden, Other, Water, Pond
Sprinkler: None
SQFT Living: 1782
Total Rooms: 8
Utilities: Cable Connected, Electricity Connected, Sewer Connected, Underground Utilities, Water Connected
Utilities: Cable Connected, Electricity Connected, Sewer Connected, Underground Utilities, Water Connected
Water: Public
Waterfront Features: None, Pond
Windows: Blinds, Arched, Shutters
Room Sizes
Kitchen: 12 X 24 Level Main
Living Room: 24 X 17 Level Main
Primary Bedroom: 13 X 15 Level Main
Den: 11 X 15 Level Main
Dining Room: 6 X 11 Level Main
Bedroom 2: 12 X 15 Level Main
Florida Room: 12 X 31 Level Main
Listed By / Shown By
Listed By
Agency Name: Keller Williams Realty of PSL
Agency Phone: 772-236-5700
Shown By
Agent Name: Anthony Webster
Agent Phone: (267) 237-3748
Agency Title: RealtyMark

Estimate Your Payment
Estimated Payment
$ 698.75 per month $322.71 Principal & Interest $333.75 Property Tax $42.29 Homeowner's InsuranceChange Payment Information
Privacy Policy / DMCA Notice / ADA Accessibility


This site is hosted, designed and copyright
© 1994 - 2026 by
Delta Media Group, Inc. -- Patent Pending --
Agent License Information: RB068490
3117 8th Hole Drive | MLS# B26053709
This single family home located at 3117 8th Hole Drive, Port Saint Lucie, FL 34952 is currently listed for sale with an asking price of $145,000. This property was built in 2003 and has 2 bedrooms and 2 full baths with 2982 sq. ft. 8th Hole Drive is located in the THE LINKS AT SAVANNA CLUB subdivision. Search THE LINKS AT SAVANNA CLUB real estate on awebster.realtymark.net today.