Anthony Webster

BEDS3
BATHS2 full
MLS#4049496
STATUS
PROPERTY TYPEResidential - Single Family
Property Description
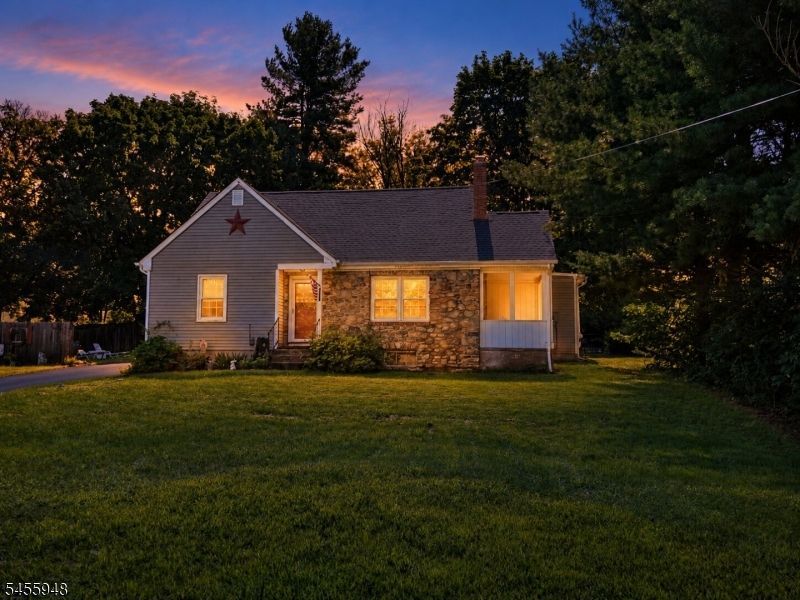
This home offers a versatile layout with room to live, entertain, and relax. The first floor includes a full bathroom, dining room with bamboo flooring, kitchen, and a large living room with a fireplace, along with hardwood floors that add warmth and character throughout much of the level. A covered porch adds additional outdoor living space. Upstairs, the primary suite features a vaulted ceiling and its own full bathroom. The kitchen offers ample space for cooking and gathering, complemented by an adjacent dining area suited for everyday meals and entertaining. An oversized garage provides space for vehicles, storage, hobbies, or a workshop. Set on over half an acre, the property combines comfortable living space, classic Cape Cod character, and generous outdoor and garage space. This house has the benefit of multiple heating sources, which include oil heat, a pellet stove and a wood burning fireplace.
Property Features
Property Type: Residential - Single Family
Basement: Yes
Basement: Unfinished
Fuel Type: Oil Tank Above Ground - Inside
Garage: 2
Heating: 1 Unit, Baseboard - Hotwater, Multi-Zone
Home Style: Cape Cod
Lot Size: 0.57 Acres
Roof Type: Asphalt Shingle
Taxes: $4,389
Year Built: 1930
Amenities
Open Porch(es)
Patio
Storage Shed
Feature Descriptions
Appliances: Dishwasher, Dryer, Range/Oven-Electric, Refrigerator, Washer
Bath: Stall Shower
Days on Site: 68
Driveway: 1 Car Width, Blacktop
Exterior: Stone, Vinyl Siding
Fireplace: Living Room, Wood Burning
Flooring: Carpeting, Tile, Wood
Handicap: No
Lot: Open Lot
Lot Dimensions: 0.57 acre(s)
Outbuilding(s): Yes
Parking Notes: Detached Garage
Sewer: Septic
Utilities: Electric
Water: Well
Room Sizes
Primary: 14x15
Bedroom 2: 12x13
Bedroom 3: 11x13
Dining Room: 15x12
Kitchen: 20x20
Living Room: 17x13
Office: 13x15
Local Schools
High School: BELVIDERE
Listed By / Shown By
Listed By
Agency Name: FREEBY LAI REAL ESTATE
Agency Contact: 888-558-3898
Shown By
Agent Name: Anthony Webster
Agent Phone: (267) 237-3748
Agency Title: RealtyMark

Estimate Your Payment
Estimated Payment
$ 1,360.06 per month $879.10 Principal & Interest $365.75 Property Tax $115.21 Homeowner's InsuranceChange Payment Information
Privacy Policy / DMCA Notice / ADA Accessibility


This site is hosted, designed and copyright
© 1994 - 2026 by
Delta Media Group, Inc. -- Patent Pending --
Agent License Information: RB068490
3100 Belvidere Rd | MLS# 4049496
This single family home located at 3100 Belvidere Rd, Harmony, NJ 08865 is currently listed for sale with an asking price of $395,000. This property was built in 1930 and has 3 bedrooms and 2 full baths. Search Harmony real estate on awebster.realtymark.net today.