Anthony Webster

BEDS3
BATHS1 full
SQUARE FEET1,056
MLS#NJBL2123122
STATUSACTIVE
PROPERTY TYPERental - Single Family
SUBDIVISIONPRESIDENTIAL LAKES
SCHOOLPEMBERTON TOWNSHIP SCHOOLS
Property Description
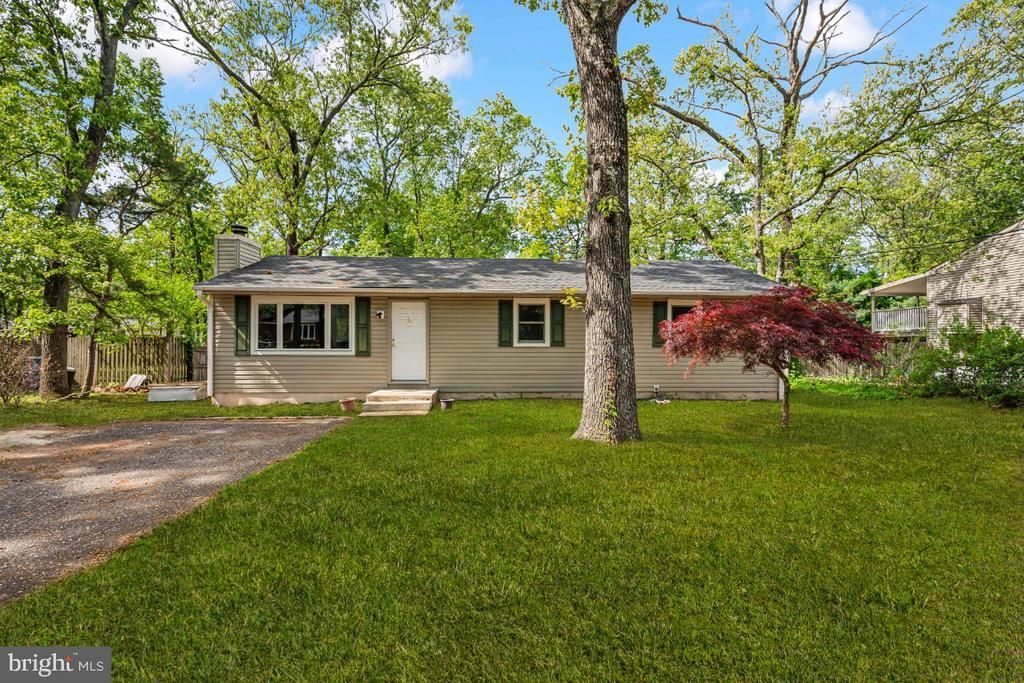
Updated three bedroom ranch home in Presidential Lakes with sprawling fenced backyard. New septic, renovated kitchen, and new flooring throughout. Property is serviced by electric baseboard heat. Located in a lake community. Ready for occupancy on November 1. Showings begin on October 28 and an open house is scheduled for Saturday, October 31 from 11am to 1pm and Tuesday, November 3 from 5pm to 7pm. Please make sure all offers to rent include a Rent Spree application (link provided upon request), one month of paystubs, W2s from 2025, and details pertaining to monthly rent offered, duration of lease, start date of lease, names and ages of occupants, information regarding pets, etc. All occupants 18 years of age and older must complete an application.
Property Features
Property Type: Rental - Single Family
Cooling: None
Fireplaces: 1
Fuel Type: Electric
Heating: Baseboard - Electric
Home Style: Ranch/Rambler
Lot Size: 0.23 Acres
Roof Type: Shingle
Stories: 1.0
Year Built: 1974
Feature Descriptions
Additional Structures: Above Grade, Below Grade
Exterior: Frame, Vinyl Siding
Fencing: Fully, Wood
Fireplace: Wood
Flooring: Vinyl
Interior: Floor Plan - Traditional
Lot Dimensions: 0.23 Acre(S)
Municipality: PEMBERTON TWP
Number of Rooms: 7
Pet Restrictions: Case by Case Basis
Rooms: Living Room, Dining Room, Bedroom 2,Bedroom 3,Kitchen, Bedroom 1,Laundry
Sewer: On Site Septic
SQFT Above Finished: 1056
SQFT Total Finished: 1056
Structure Type: Detached
Water: Well
Room Sizes
Living Room: 18 x 12 Level - Main
Dining Room: 10 x 10 Level - Main
Kitchen: 14 x 10 Level - Main
Laundry: 8 x 4 Level - Main
Bedroom 1: 13 x 12 Level - Main
Bedroom 2: 12 x 10 Level - Main
Bedroom 3: 11 x 10 Level - Main
Local Schools
School District: PEMBERTON TOWNSHIP SCHOOLS
Listed By / Shown By
Listed By
Agency Name: Weichert Realtors-Medford
Agency Phone: 8569832888
Shown By
Agent Name: Anthony Webster
Agent Phone: (267) 237-3748
Agency Title: RealtyMark

Privacy Policy / DMCA Notice / ADA Accessibility


This site is hosted, designed and copyright
© 1994 - 2026 by
Delta Media Group, Inc. -- Patent Pending --
Agent License Information: RB068490
310 N Carolina Trail | MLS# NJBL2123122
This property located at 310 N Carolina Trail, Browns Mills, NJ 08015 is currently listed for rent with an asking price of $2,200 / Monthly. N Carolina Trail is located within the PEMBERTON TOWNSHIP SCHOOLS school district. Search Browns Mills real estate on awebster.realtymark.net today.