Anthony Webster

BEDS4
BATHS1 full 1 partial
MLS#4059749
STATUS
PROPERTY TYPEResidential - Single Family
Property Description
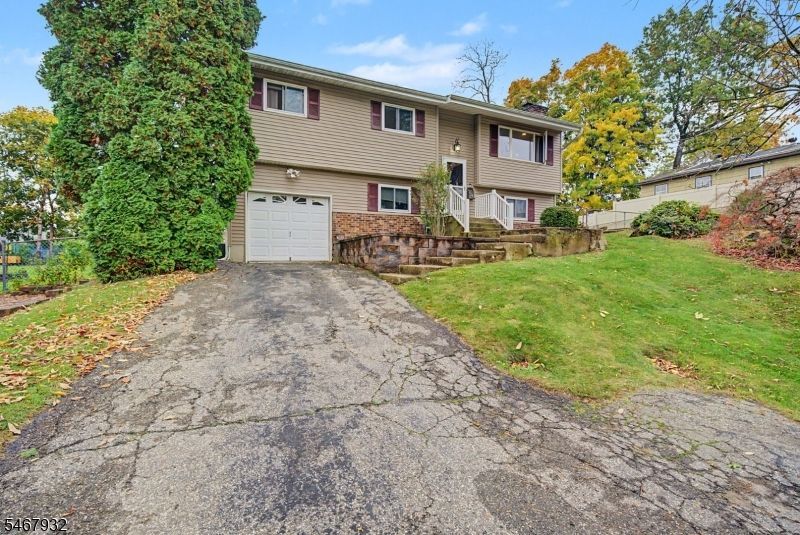
Beautifully renovated bi-level offering modern style and plenty of space! The gorgeous kitchen features a large center island, stainless steel appliances, and granite countertops, flowing seamlessly into the living room with custom built-ins and a cozy fireplace. Down the hall, you'll find a beautifully updated full bathroom and three bedrooms. The finished lower level offers even more living space, including a fourth bedroom, a spacious family room, a convenient half bath, and a laundry room with a stylish barn door. Sliding doors lead to your outdoor retreat, complete with a large composite deck, tiki bar, and in-ground pool perfect for entertaining or relaxing all summer long. The expansive side yard provides additional space for play, gardening, or simply enjoying the outdoors. Situated on a quiet street near Merriam Avenue Elementary School, this home features natural gas, central air, a newly installed HVAC system in 2026, a newer roof, and public water and sewer. Conveniently located just minutes from downtown and major big-box retailers, this home combines comfort, style, and convenience.
Property Features
Property Type: Residential - Single Family
Cooling: 1 Unit, Central Air
Fuel Type: Gas-Natural
Garage: 1
Heating: 1 Unit, Forced Hot Air
Home Style: Bi-Level
Lot Size: 0.21 Acres
Roof Type: Asphalt Shingle
Taxes: $10,150
Year Built: 1962
Amenities
Blinds
CODetect
SmokeDet
StallTub
Deck
Metal Fence
Storage Shed
Thermal Windows/Doors
Feature Descriptions
Appliances: Dishwasher, Microwave Oven, Range/Oven-Gas, Refrigerator, Washer
Days on Site: 15
Driveway: Blacktop
Exterior: Vinyl Siding
Fireplace: Wood Burning
Flooring: Carpeting, Tile, Wood
Lot: Open Lot
Lot Dimensions: 0.21 acre(s)
Outbuilding(s): Yes
Parking Notes: Built-In Garage
Pool: In-Ground Pool
Sewer: Public Sewer
Swimming Pool: Yes
Utilities: Gas-Natural
Water: Public Water
Room Sizes
Primary: 10x14
Bedroom 2: 9x14
Bedroom 3: 10x8
Bedroom 4: 10x9
Dining Room: 9x10
Family Room: 21x13
Kitchen: 10x10
Living Room: 16x14
Local Schools
High School: NEWTON
Middle School: HALSTED ST
Elementary School: MERRIAM AV
Listed By / Shown By
Listed By
Agency Name: MOUNTAIN PROPERTIES CRYSTAL
Agency Contact: 973-827-7725
Shown By
Agent Name: Anthony Webster
Agent Phone: (267) 237-3748
Agency Title: RealtyMark

Estimate Your Payment
Estimated Payment
$ 2,065.43 per month $1,078.29 Principal & Interest $845.83 Property Tax $141.31 Homeowner's InsuranceChange Payment Information
Privacy Policy / DMCA Notice / ADA Accessibility


This site is hosted, designed and copyright
© 1994 - 2026 by
Delta Media Group, Inc. -- Patent Pending --
Agent License Information: RB068490
31 Dogwood Dr | MLS# 4059749
This single family home located at 31 Dogwood Dr, Newton, NJ 07860 is currently listed for sale with an asking price of $484,500. This property was built in 1962 and has 4 bedrooms and 1 full and 1 partial baths. Search Newton real estate on awebster.realtymark.net today.