Anthony Webster

BEDS3
BATHS4 full
MLS#4061276
STATUS
PROPERTY TYPEResidential - Single Family
Property Description
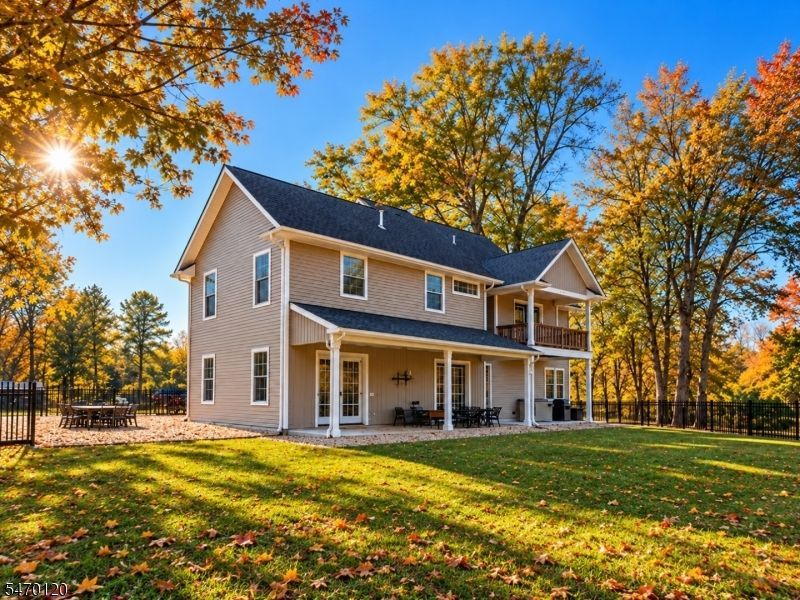
Live every day surrounded by beautiful, peaceful river views, it feels like being on vacation year-round! Set on .92 acres with approx. 275' of Delaware River frontage, this gorgeous home offers space, character and waterfront living. Completely renovated 2016-2018 with 3 finished levels and 4 full baths. The main level features an expansive kitchen with a wall of windows and river views, great room with radiant-heated floors and french doors to the covered patio and fenced yard, all-season room, butler's pantry, large dining room and a full bath with private entrance from yard. The Kitchen offers 42" soft-close cabinetry, granite counters, large island and stainless appliances. Upstairs are 3 spacious bedrooms, loft/family room, full bath with tub/shower and laundry. Wake up to gorgeous river views from the Primary Suite featuring a private covered balcony, walk-in closet and oversized ensuite bath. The finished 3rd level offers a large living/rec room, full bath and flex room with closet ideal for guests, extended living, office or hobby space. The home adds warmth and character by tastefully incorporating reclaimed wood, original barn boards, wide-plank hickory floors throughout and cathedral ceilings. Features include a 2-car carport with EV hookup & water, multi-zone heat, mini-split A/C, supplemental radiant heat and generator hookup. This is not a drive by home, and you won't be disappointed! 2016 septic - updated electrical and plumbing. A great place to call home.
Property Features
Property Type: Residential - Single Family
Basement: Yes
Basement: Bilco-Style Door, Unfinished
Cooling: 4+ Units, Ceiling Fan, Ductless Split AC
Fuel Type: Gas-Propane Owned
Garage: 2
Heating: 2 Units, Multi-Zone, Radiant - Hot Water, See Rema
Home Style: Colonial, Custom Home
Lot Size: 0.92 Acres
Roof Type: Asphalt Shingle
Taxes: $9,943
Year Built: 1890
Amenities
Metal Fence
Patio
Thermal Windows/Doors
Feature Descriptions
Appliances: Carbon Monoxide Detector, Dishwasher, Generator-Hookup, Microwave Oven, Range/Oven-Gas, Refrigerator
Bath: Soaking Tub, Stall Shower
Days on Site: 9
Driveway: Additional Parking, Driveway-Shared, Gravel, Off-Street Parking
Exterior: Vinyl Siding
Flooring: Wood
Lot: Lake/Water View, Level Lot, Mountain View, Waterfront
Lot Dimensions: 0.92 acre(s)
Parking Notes: Carport-Detached
Sewer: Septic
Utilities: Electric, Gas-Propane
Water: Shared Well
Room Sizes
Primary: 18x17
Bedroom 2: 20x15
Bedroom 3: 18x16
Dining Room: 19x15
Family Room: 20x20
Kitchen: 18x14
Living Room: 18x18
Sunroom: 17x10
Sunroom: 21x20
Rec Room: 16x12
Den: 22x21
Local Schools
High School: BELVIDERE
Middle School: HARMONY
Elementary School: HARMONY
Listed By / Shown By
Listed By
Agency Name: WEICHERT REALTORS
Agency Contact: 908-763-9525
Shown By
Agent Name: Anthony Webster
Agent Phone: (267) 237-3748
Agency Title: RealtyMark

Estimate Your Payment
Estimated Payment
$ 2,338.67 per month $1,335.12 Principal & Interest $828.58 Property Tax $174.97 Homeowner's InsuranceChange Payment Information
Privacy Policy / DMCA Notice / ADA Accessibility


This site is hosted, designed and copyright
© 1994 - 2026 by
Delta Media Group, Inc. -- Patent Pending --
Agent License Information: RB068490
3097 River Rd | MLS# 4061276
This single family home located at 3097 River Rd, Harmony, NJ 08865 is currently listed for sale with an asking price of $599,900. This property was built in 1890 and has 3 bedrooms and 4 full baths. Search Harmony real estate on awebster.realtymark.net today.