Anthony Webster

BEDS3
BATHS2 full 1 partial
SQUARE FEET2,600
MLS#DESU2112002
STATUSACTIVE
PROPERTY TYPEResidential - Townhouse
SUBDIVISIONBAY FOREST CLUB
SCHOOLINDIAN RIVER
Property Description
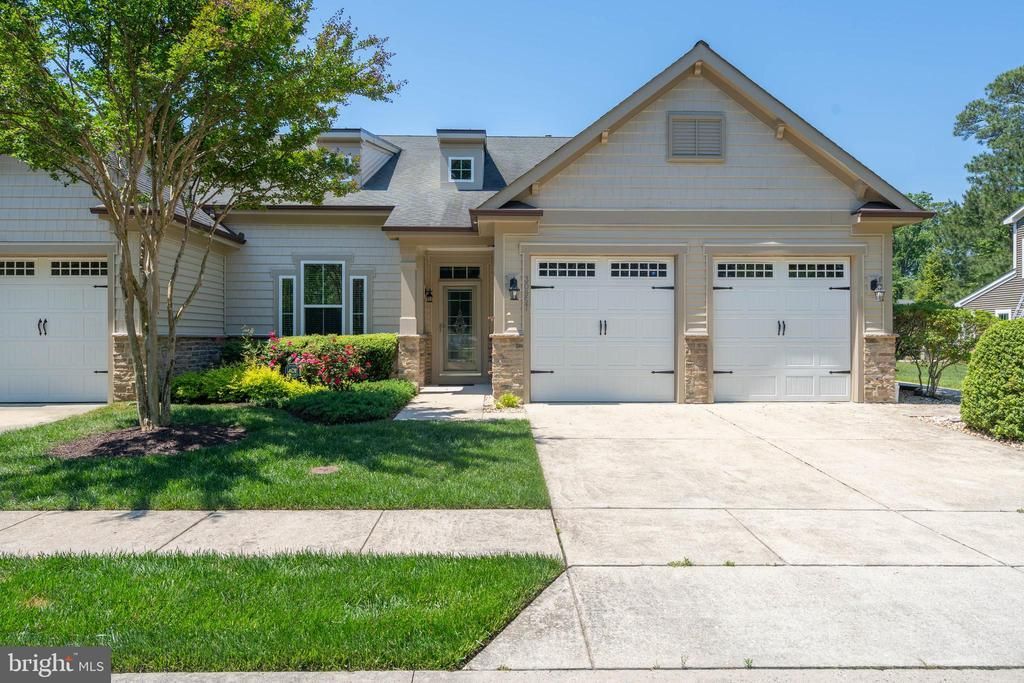
Beautiful 3 BD/2.5 BA NV Homes Severn End Unit Townhome with 2 Car Garage in award-winning Bay Forest. Partial stone elevation and twin dormer windows above. Leaded glass front door with transom opens into 2 Story Foyer with gleaming wood floors. This never-rented home may convey fully-furnished depending on the strength of an offer. The Great Room’s Cathedral Ceiling is brightened by the front window & blinds and two dormers above. Adjacent 2-story Dining Area features chair rail & box trim molding, a bay window with blinds viewing broad lawns, a chandelier and granite Kitchen pass-through. (Between Great Room & Dining Area is the Laundry Room & 2 Car Garage). A dining table for six sits on an area carpet with a pair of matching chairs nearby. There is a closet under the stairs and a Powder Room adjacent to Dining Room, Kitchen & Primary Bedroom. Kitchen: tray ceiling, recessed lighting, ceramic tile, upgraded cabinets, stainless appliances: new Samsung fridge; double oven, electric cooktop, DW, microwave. Kitchen island seats 2. There’s also room for a table and chairs. The Den beyond features a NG fireplace trimmed by slate & elegant wooden mantel with a TV above. The FP is flanked by windows with blinds. At left, a French door opens onto a paver patio with sitting walls viewing lawns & trees. (Patio furniture may convey.) The Primary Bedroom features gleaming wood floors, a tray ceiling with ceiling fan & light, recessed lighting, a triple window with blinds admitting lots of light. Large walk-in closet. Primary Bath: dual basin vanity, granite counters, upgraded cabinets. Plus large soaking tub, walk-in shower with built-in bench, beautifully-tiled. Stairway to second floor: gleaming wood risers and banister rise to large Loft, 2 Guest BDs with ceiling fans & lights share a Guest Bath. There’s also a Utility Area/Attic Space for the HVAC and storage. The home will convey Furnished Depending On the Strength of an Offer. Meticulously maintained, never rented, and rarely occupied by the Sellers, this Severn looks “like new.” More than $100,000 in improvements include new American Standard Heat Pump ($13,300), tankless hot water heater ($4,750), hardwood staircase ( $7,600), patio & walk to the front yard ($24,600), outdoor shower ($4,350), primary bedroom furniture suite ($6,200), full interior house painting ($14,200), five ceiling fans ($3,150), and more. New Owner Capital Contribution: $1,992. $395 annual charge for water/sewer infrastructure. The National Association of Home Builders (NAHB) named Bay Forest Platinum Award Winning "Best in American Living" community in 2019 as a community that "maximized water and green spaces and created a nice sense of micro-communities inside the natural habitat [with] lovely pool and resort-like amenities." So come enjoy our clubhouse with lounge, grille, game room, Women's & Men's lockers opening to 3 pools (Lazy River!). And 4 tennis courts (one easily reconfigured for pickleball) & tennis pavilion, outdoor basketball nets, children's play areas, putting green, bocce lawns, horseshoe pits, volleyball space & fire pit. Plus an incredible Recreation ‘Barn' accommodating a indoor basketball court, 3 pickleball courts or 450 guests for New Years Eve celebrations! The Barn opens to a Great Lawn, two more pools, a gym and dance/yoga studio (w/ resilient floors) with Men’s & Women’s changing rooms & gathering spaces. Plus our Kayak Launch w/ kayak storage & expansive Indian River Bay & Bay Bridge views. Our Herb Garden. Summer Beach Shuttle. Amazing Salt Marsh views from our wooden Shearwater Drive Bridge crossing Collins Creek to the Recreation Barn, Pools & Gym. 15+ Miles sidewalks. 5 Miles Bethany Beach. Complimentary 2-YEAR-HOME-WARRANTY ($1,300 VALUE!). PRICED 2 SELL! Come join us in a Platinum Award-Winning "Best in American Living" community, Bay Forest Club!
Property Features
Property Type: Residential - Townhouse
Cooling: Central A/C, Ceiling Fan(s), Programmable Thermostat
Fireplaces: 1
Fuel Type: Electric, Natural Gas
Garage: 2
Heating: Central, Forced Air, Heat Pump - Electric BackUp, Pro
Home Style: Coastal, Contemporary, Villa
Roof Type: Architectural Shingle, Asphalt
Stories: 2.0
Taxes: $1,257
Year Built: 2010
Feature Descriptions
Additional Structures: Above Grade, Below Grade
Appliances: Built-In Microwave, Cooktop, Dishwasher, Disposal, Dryer, Dryer - Electric, Dryer - Front Loading, Energy Efficient Appliances, Oven - Double, Oven - Self Cleaning, Oven - Wall, Oven/Range - Electric, Refrigerator, Stainless Steel Appliances, Water Heater, Water Heater - Tankless
Building Name: NONE AVAILABLE
Community Amenities: Basketball Courts, Club House, Common Grounds, Exercise Room, Fitness Center, Game Room, Jog/Walk Path, Meeting Room, Pier/Dock, Putting Green, Tennis Courts, Tot Lots/Playground, Other
Condo/Coop Fee: $274.00/Monthly
Days on Site: 10
Electric: 120/240V, 200+ Amp Service, Circuit Breakers, Underground
Exterior: Blown-In Insulation, CPVC/PVC, Frame, Masonry, Spray F
Exterior: BBQ Grill, Extensive Hardscape, Exterior Lighting, Outside Shower, Sidewalks, Street Lights, Underground Lawn Sprinkler
Fireplace: Fireplace - Glass Doors, Gas/Propane, Mantel(s), Wood
Flooring: Carpet, Ceramic Tile, Wood
HOA Fee: $327.00/Monthly
Interior: Bathroom - Soaking Tub, Bathroom - Stall Shower, Bathroom - Tub Shower, Breakfast Area, Carpet, Ceiling Fan(s), Chair Railings, Combination Dining/Living, Combination Kitchen/Dining, Crown Moldings, Dining Area, Entry Level Bedroom, Family Room Off Kitchen, Floor Plan - Open, Kitchen - Eat-In, Kitchen - Gourmet, Kitchen - Island, Kitchen - Table Space, Pantry, Primary Bath(s), Recessed Lighting, Stain/Lead Glass, Upgraded Countertops, Wainscotting, Walk-in Closet(s), Window Treatments, Wood Floors
Location: Middle Of Block
Lot: Front Yard, Landscaping, Level, No Thru Street, Partly Wooded, Pond, Rear Yard, SideYard(s), Zero Lot Line
Parking Features: Asphalt Driveway
Parking Notes: 6 Total Parking Spaces
Pet Restrictions: Dogs OK, Cats OK
Rooms: Dining Room, Primary Bedroom, Bedroom 2,Bedroom 3,Kitchen, Den, Foyer, Great Room, Loft, Utility Room, Bathroom 2,Primary Bathroom, Half Bath
Sewer: Public Sewer
Special View Info: Garden/Lawn, Pond, Trees/Woods
SQFT Above Finished: 2600
SQFT Total Finished: 2600
Structure Type: End of Row/Townhouse
Total Garage/Parking Spaces: 6
Utilities: Cable TV Available, Electric Available, Natural Gas Available, Phone Available, Sewer Available, Under Ground, Water Available, Other
Water: Public
Windows: Double Pane, Energy Efficient
Wooded: Yes
Local Schools
School District: INDIAN RIVER
Listed By / Shown By
Listed By
Agency Name: Long & Foster Real Estate, Inc.
Agency Phone: 3025399040
Shown By
Agent Name: Anthony Webster
Agent Phone: (267) 237-3748
Agency Title: RealtyMark

Estimate Your Payment
Estimated Payment
$ 1,678.02 per month $1,390.98 Principal & Interest $104.75 Property Tax $182.29 Homeowner's InsuranceChange Payment Information
Privacy Policy / DMCA Notice / ADA Accessibility


This site is hosted, designed and copyright
© 1994 - 2026 by
Delta Media Group, Inc. -- Patent Pending --
Agent License Information: RB068490
30957 Rock Dove Court, Unit 305C | MLS# DESU2112002
This townhouse located at 30957 Rock Dove Court, Unit 305C, Ocean View, DE 19970 is currently listed for sale with an asking price of $625,000. This property was built in 2010 and has 3 bedrooms and 2 full and 1 partial baths with 2600 sq. ft. Rock Dove Court, Unit 305C is located in the BAY FOREST CLUB subdivision within the INDIAN RIVER school district. Search BAY FOREST CLUB real estate on awebster.realtymark.net today.