Anthony Webster

BEDS5
BATHS1 full
SQUARE FEET1,691
MLS#NJBL2122214
STATUSACTIVE
PROPERTY TYPEResidential - Townhouse
SCHOOLBURLINGTON CITY SCHOOLS
Property Description
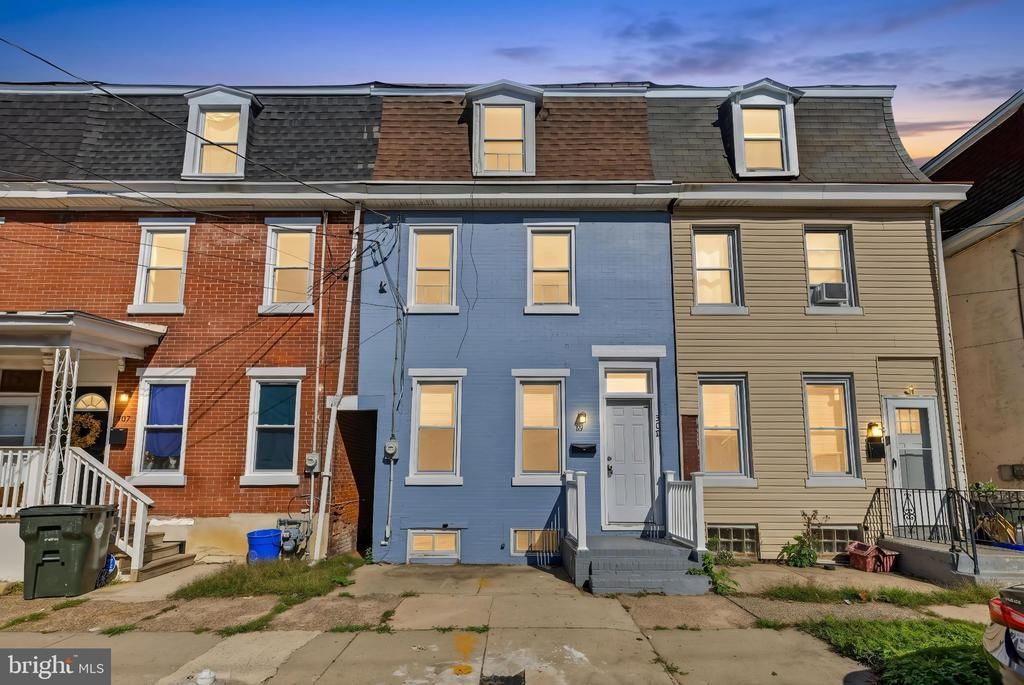
Welcome to 309 Jones Ave! Combining classic character with modern upgrades, this move-in-ready 1,691 sq. ft. home lets you settle in without lifting a finger. Key big-ticket improvements are already complete, including a newer roof and windows. Inside, fresh paint and brand-new flooring create a light, welcoming ambiance throughout all three finished levels. The refreshed kitchen showcases updated cabinetry, sleek new countertops, and a pristine, never-used stove. With 5 spacious bedrooms, the layout offers exceptional flexibility for remote work, host spaces, or multi-generational living. Beyond the home, enjoy seamless connectivity and small-town charm. You are just steps from historic downtown Burlington City’s vibrant shops and local dining, peaceful views along the Delaware River waterfront, and the NJ Transit River LINE station for an effortless commute. Schedule your showing today and start your next chapter!
Property Features
Property Type: Residential - Townhouse
Basement: Yes
Basement: Unfinished
Cooling: None
Fuel Type: Natural Gas
Heating: Forced Air, Baseboard - Electric
Home Style: Colonial
Lot Size: 0.05 Acres
Stories: 3.0
Taxes: $2,651
Year Built: 1889
Feature Descriptions
Additional Structures: Above Grade, Below Grade
Exterior: Brick
Lot Dimensions: 0.05 Acre(S)
Municipality: BURLINGTON CITY
Rooms: Living Room, Dining Room, Primary Bedroom, Bedroom 2,Bedroom 4,Kitchen, Basement, Bedroom 1,Other, Bathroom 1,Bathroom 3
Sewer: Public Sewer
SQFT Above Finished: 1691
SQFT Total Finished: 1691
Structure Type: Interior Row/Townhouse
Water: Public
Room Sizes
Basement: 30 x 17 Level - Lower 1
Other: 9 x 11 Level - Main
Living Room: 18 x 11 Level - Main
Dining Room: 14 x 11 Level - Main
Kitchen: 11 x 11 Level - Main
Primary Bedroom: 10 x 16 Level - Upper 1
Bedroom 1: 12 x 10 Level - Upper 1
Bedroom 2: 9 x 11 Level - Upper 1
Bathroom 1: 6 x 8 Level - Upper 1
Bathroom 3: 10 x 17 Level - Upper 2
Bedroom 4: 11 x 11 Level - Upper 2
Other: 6 x 3 Level - Upper 2
Local Schools
School District: BURLINGTON CITY SCHOOLS
Listed By / Shown By
Listed By
Agency Name: EXP Realty, LLC
Agency Phone: 8662016210
Shown By
Agent Name: Anthony Webster
Agent Phone: (267) 237-3748
Agency Title: RealtyMark

Estimate Your Payment
Estimated Payment
$ 850.22 per month $556.39 Principal & Interest $220.92 Property Tax $72.92 Homeowner's InsuranceChange Payment Information
Privacy Policy / DMCA Notice / ADA Accessibility


This site is hosted, designed and copyright
© 1994 - 2026 by
Delta Media Group, Inc. -- Patent Pending --
Agent License Information: RB068490
309 Jones Avenue | MLS# NJBL2122214
This townhouse located at 309 Jones Avenue, Burlington, NJ 08016 is currently listed for sale with an asking price of $249,999. This property was built in 1889 and has 5 bedrooms and 1 full baths with 1691 sq. ft. Jones Avenue is located within the BURLINGTON CITY SCHOOLS school district. Search Burlington real estate on awebster.realtymark.net today.