Anthony Webster

BEDS3
BATHS2 full 1 partial
SQUARE FEET1,820
MLS#NJGL2073222
STATUSACTIVE
PROPERTY TYPEResidential - Townhouse
SUBDIVISIONCOUNTRY CROSSING
SCHOOLLOGAN TOWNSHIP PUBLIC SCHOOLS
Property Description
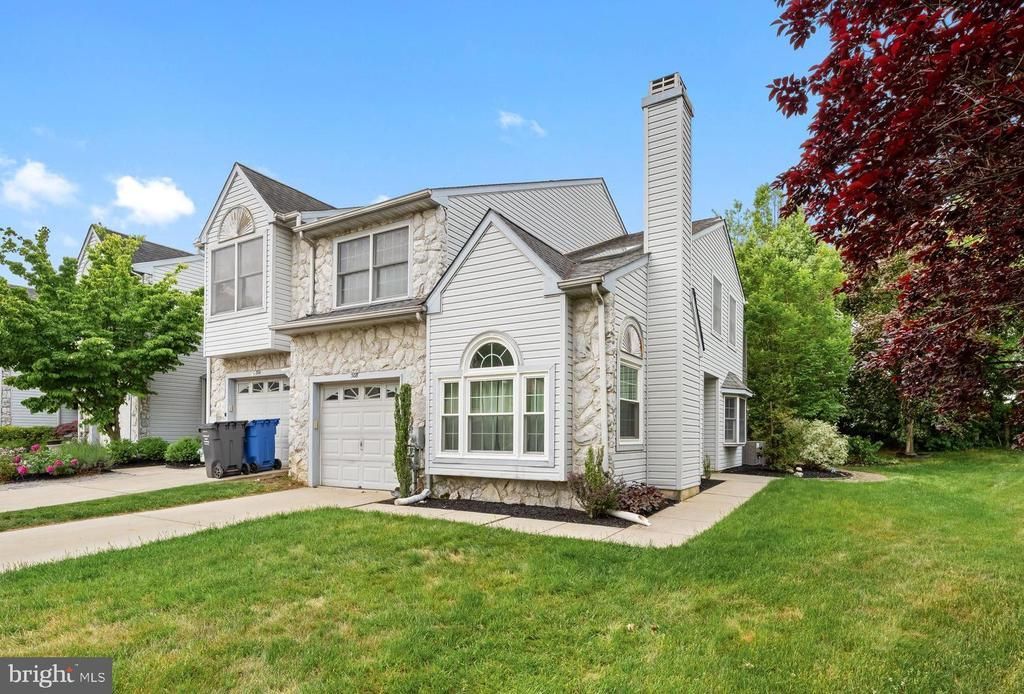
Welcome to this beautifully maintained end-unit townhome in desirable Logan Township, offering low taxes, excellent schools, and easy access to shopping, dining, and major commuter routes, including I-295, the NJ Turnpike, the Delaware Memorial Bridge, and the Commodore Barry Bridge to Pennsylvania and Delaware. This move-in-ready home features 3 spacious bedrooms, 2.5 bathrooms, an attached one-car garage, and additional driveway parking. Tucked against a private wooded backdrop, the backyard offers a peaceful setting complete with a paver patio and a sprinkler system, perfect for relaxing or entertaining. Inside, you’ll find new luxury vinyl plank flooring throughout the first floor and a bright, welcoming layout filled with natural light. The refreshed eat-in kitchen includes all appliances and features a L-shaped peninsula with a deep built-in sink, quartz countertops, and an eat-in breakfast area. The dining room, highlighted by a charming bay window, opens seamlessly into the formal living room, where skylights and a cozy gas fireplace create a warm and inviting atmosphere. The convenient first-floor laundry and utility room offer additional storage space, while the newer HVAC system, replaced in 2022, provides year-round comfort. Upstairs, the spacious primary suite includes LVP flooring, a walk-in closet plus an additional closet, and double doors leading to a private ensuite bath with double sinks, a jacuzzi tub, and a walk-in shower. Two additional bedrooms offer ceiling fans, carpeting, and generous closet space. Affordable, well-maintained, and ideally located, this home is the perfect blend of comfort, convenience, and privacy.
Property Features
Property Type: Residential - Townhouse
Cooling: Central A/C
Fireplaces: 1
Fuel Type: Natural Gas
Garage: 1
Heating: Forced Air
Lot Size: 0.20 Acres
Roof Type: Shingle
Stories: 2.0
Taxes: $4,742
Year Built: 1991
Feature Descriptions
Additional Structures: Above Grade, Below Grade
Appliances: Dishwasher, Disposal, Built-In Microwave, Oven/Range - Gas, Refrigerator, Washer, Dryer - Electric
Days on Site: 5
Exterior: Vinyl Siding, Stone
Exterior: Lawn Sprinkler, Sidewalks
Fireplace: Gas/Propane
Flooring: Luxury Vinyl Plank, Ceramic Tile, Carpet
HOA Fee: $200.00/Annually
Interior: Primary Bath(s), Ceiling Fan(s), Attic, Bathroom - Jetted Tub, Bathroom - Tub Shower, Bathroom - Walk-In Shower, Breakfast Area, Carpet, Dining Area, Family Room Off Kitchen, Floor Plan - Traditional, Formal/Separate Dining Room, Kitchen - Eat-In, Kitchen - Island, Kitchen - Table Space, Skylight(s), Upgraded Countertops, Walk-in Closet(s)
Lot Dimensions: 0.20 Acre(S)
Municipality: LOGAN TWP
Number of Rooms: 7
Parking Features: Concrete Driveway
Parking Notes: 2 Total Parking Spaces
Rooms: Living Room, Dining Room, Primary Bedroom, Bedroom 2,Bedroom 3,Kitchen, Family Room, Laundry, Bathroom 2,Half Bath
Sewer: Public Sewer
SQFT Above Finished: 1820
SQFT Total Finished: 1820
Structure Type: End of Row/Townhouse
Total Garage/Parking Spaces: 2
Utilities: Natural Gas Available, Electric Available, Water Available, Sewer Available
Water: Public
Windows: Bay/Bow, Skylights
Room Sizes
Primary Bedroom: 16 x 13 Level - Upper 1
Kitchen: 11 x 8 Level - Main
Dining Room: 11 x 11 Level - Main
Living Room: 18 x 12 Level - Main
Bedroom 2: 11 x 11 Level - Upper 1
Family Room: 14 x 14 Level - Main
Local Schools
High School: KINGSWAY REGIONAL H.S.
School District: LOGAN TOWNSHIP PUBLIC SCHOOLS
Listed By / Shown By
Listed By
Agency Name: EXP Realty, LLC
Agency Phone: 8662016210
Shown By
Agent Name: Anthony Webster
Agent Phone: (267) 237-3748
Agency Title: RealtyMark

Estimate Your Payment
Estimated Payment
$ 1,301.37 per month $801.20 Principal & Interest $395.17 Property Tax $105.00 Homeowner's InsuranceChange Payment Information
Privacy Policy / DMCA Notice / ADA Accessibility


This site is hosted, designed and copyright
© 1994 - 2026 by
Delta Media Group, Inc. -- Patent Pending --
Agent License Information: RB068490
308 Lake Side Drive | MLS# NJGL2073222
This townhouse located at 308 Lake Side Drive, Swedesboro, NJ 08085 is currently listed for sale with an asking price of $360,000. This property was built in 1991 and has 3 bedrooms and 2 full and 1 partial baths with 1820 sq. ft. Lake Side Drive is located in the COUNTRY CROSSING subdivision within the LOGAN TOWNSHIP PUBLIC SCHOOLS school district. Search COUNTRY CROSSING real estate on awebster.realtymark.net today.