Anthony Webster

BEDS3
BATHS3 full
SQUARE FEET1,731
MLS#B26020987
STATUSActive
PROPERTY TYPEResidential - Townhouse
SUBDIVISIONROLLING PINES T-H
Property Description
NO BANK NEEDED! Approx. $16,400 down & est. payments from $1,676/mo. Seller financing, owner financing, and alternative financing options may be available through Easydwell and affiliates. No strict credit requirements-your income and down payment may qualify. Select buyer incentives may include closing cost assistance, appliance package, inspection reports, insurance credits, paint allowance, and additional savings opportunities. Self-employed or non-traditional income? Flexible qualification options available. Faster and easier process than many traditional financing options. FINANCIAMIENTO DISPONIBLE. Terms, incentives, and approval vary by property and applicant qualification.
Property Features
Property Type: Residential - Townhouse
Cooling: Central Air
Heating: Central
Lot Size: 0.04 Acres
Roof Type: Other
Stories: 2.0
Taxes: $2,533
Year Built: 2005
Amenities
None
Feature Descriptions
Appliances: Microwave, Refrigerator
Association Amenities: None
Association Fee Includes: Common Areas
Days on Site: 28
Flooring: Carpet, Vinyl
Furnished: Unfurnished
HOA Fee: $36/ Monthly
Laundry: None
Parcel#: 283n231020000b0040
Pets Allowed: Yes, Call
Sewer: Public Sewer
SQFT Living: 1564
Structure Type: Townhouse
Total Rooms: 3
Utilities: None
Utilities: None
Water: Public
Waterfront Features: None
Room Sizes
Living Room: 14.6 X 19.39 Level Main
Kitchen: 11.7 X 9.11 Level Main
Primary Bedroom: 13.8 X 6.6 Level Second
Listed By / Shown By
Listed By
Agency Name: The Keyes Company
Agency Phone: 772-343-7261
Shown By
Agent Name: Anthony Webster
Agent Phone: (267) 237-3748
Agency Title: RealtyMark

Estimate Your Payment
Estimated Payment
$ 693.13 per month $426.20 Principal & Interest $211.08 Property Tax $55.85 Homeowner's InsuranceChange Payment Information
Privacy Policy / DMCA Notice / ADA Accessibility


This site is hosted, designed and copyright
© 1994 - 2026 by
Delta Media Group, Inc. -- Patent Pending --
Agent License Information: RB068490
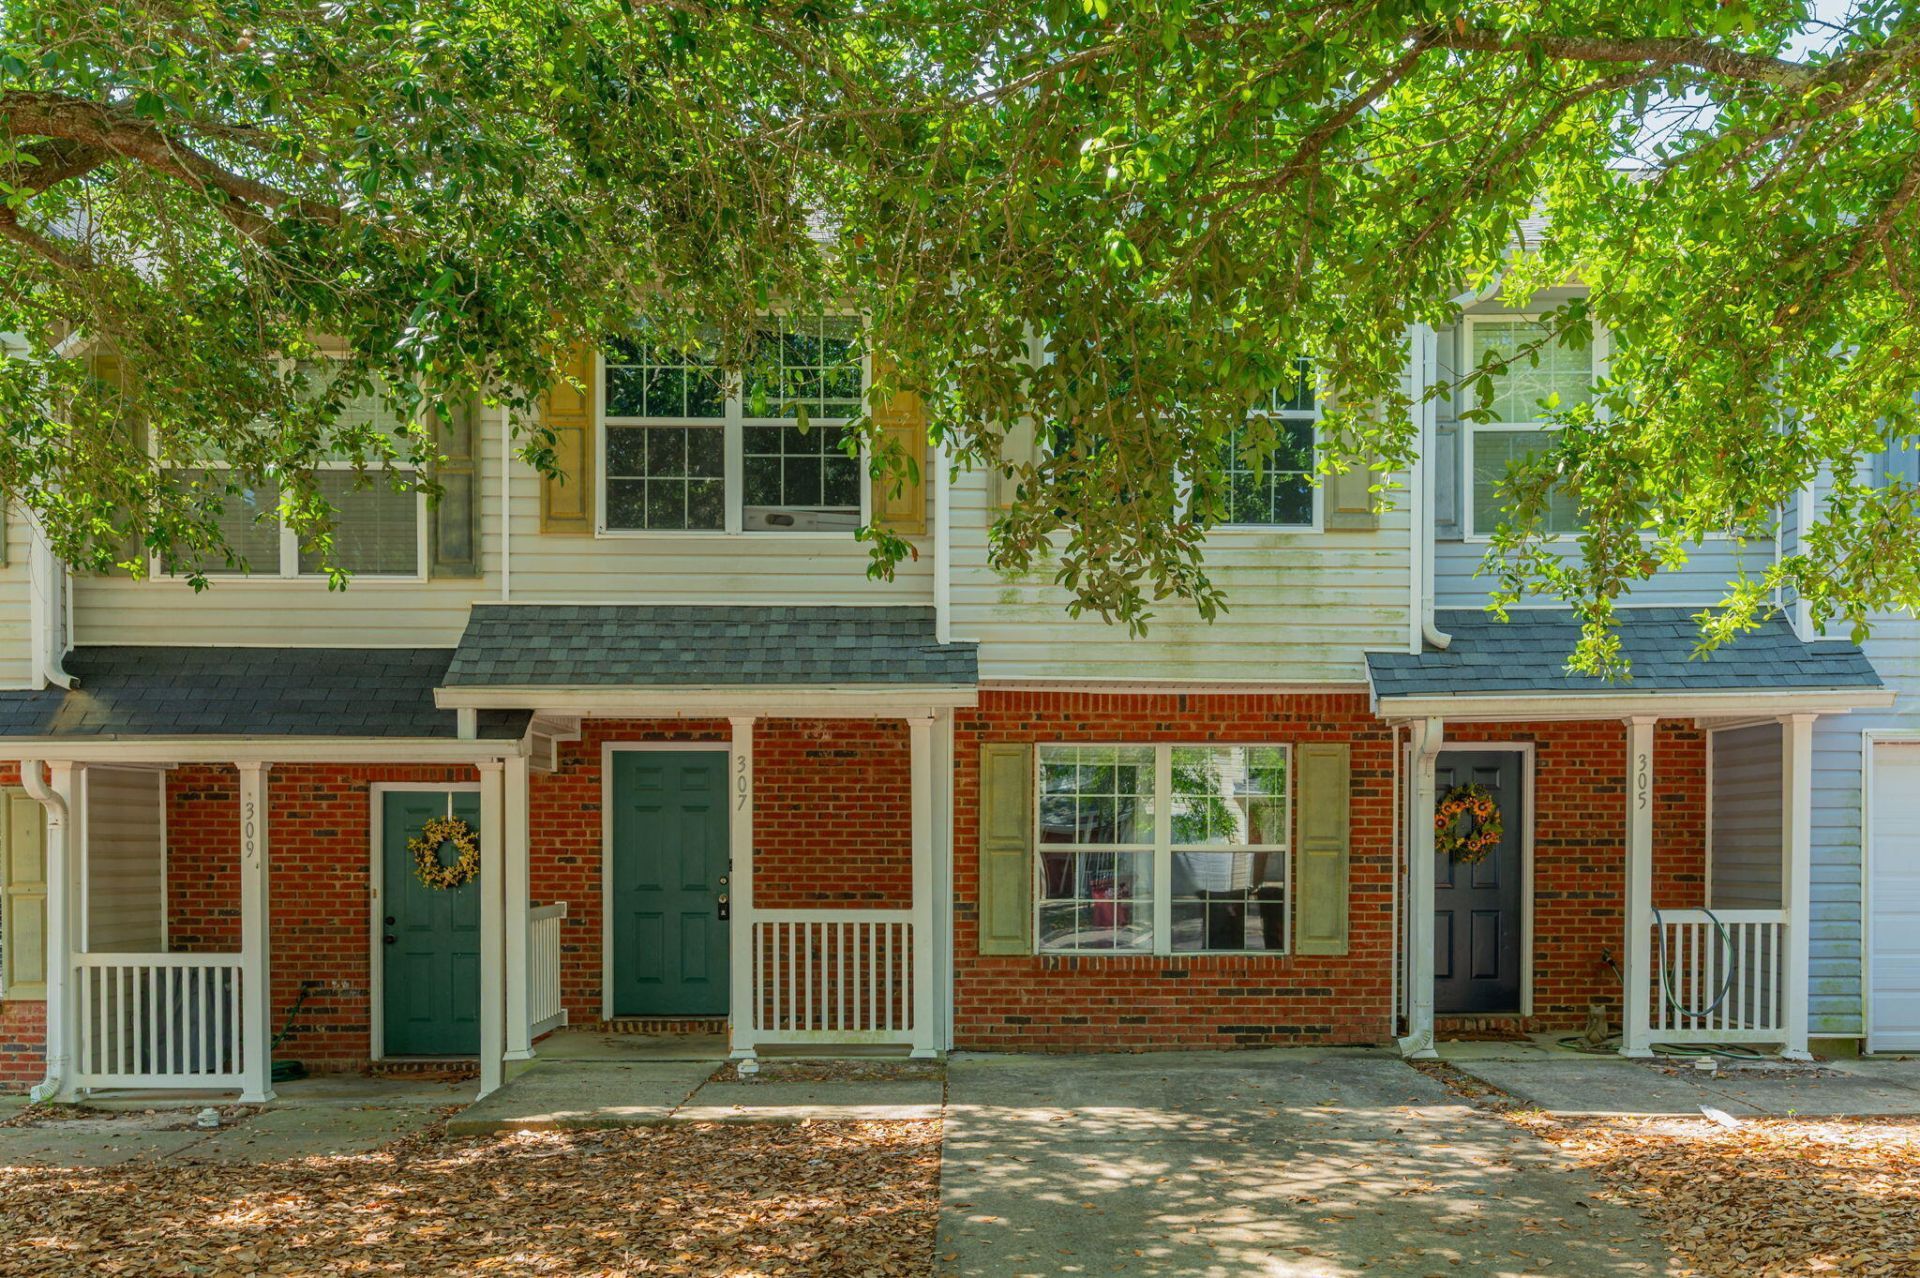
307 Crooked Pine Trail | MLS# B26020987
This townhouse located at 307 Crooked Pine Trail, Crestview, FL 32539 is currently listed for sale with an asking price of $191,500. This property was built in 2005 and has 3 bedrooms and 3 full baths with 1731 sq. ft. Crooked Pine Trail is located in the ROLLING PINES T-H subdivision. Search ROLLING PINES T-H real estate on awebster.realtymark.net today.