Anthony Webster

BEDS3
BATHS2 full
SQUARE FEET1,945
MLS#797241
STATUSActive
PROPERTY TYPEResidential - Single Family
SUBDIVISIONTapestry Park
Property Description
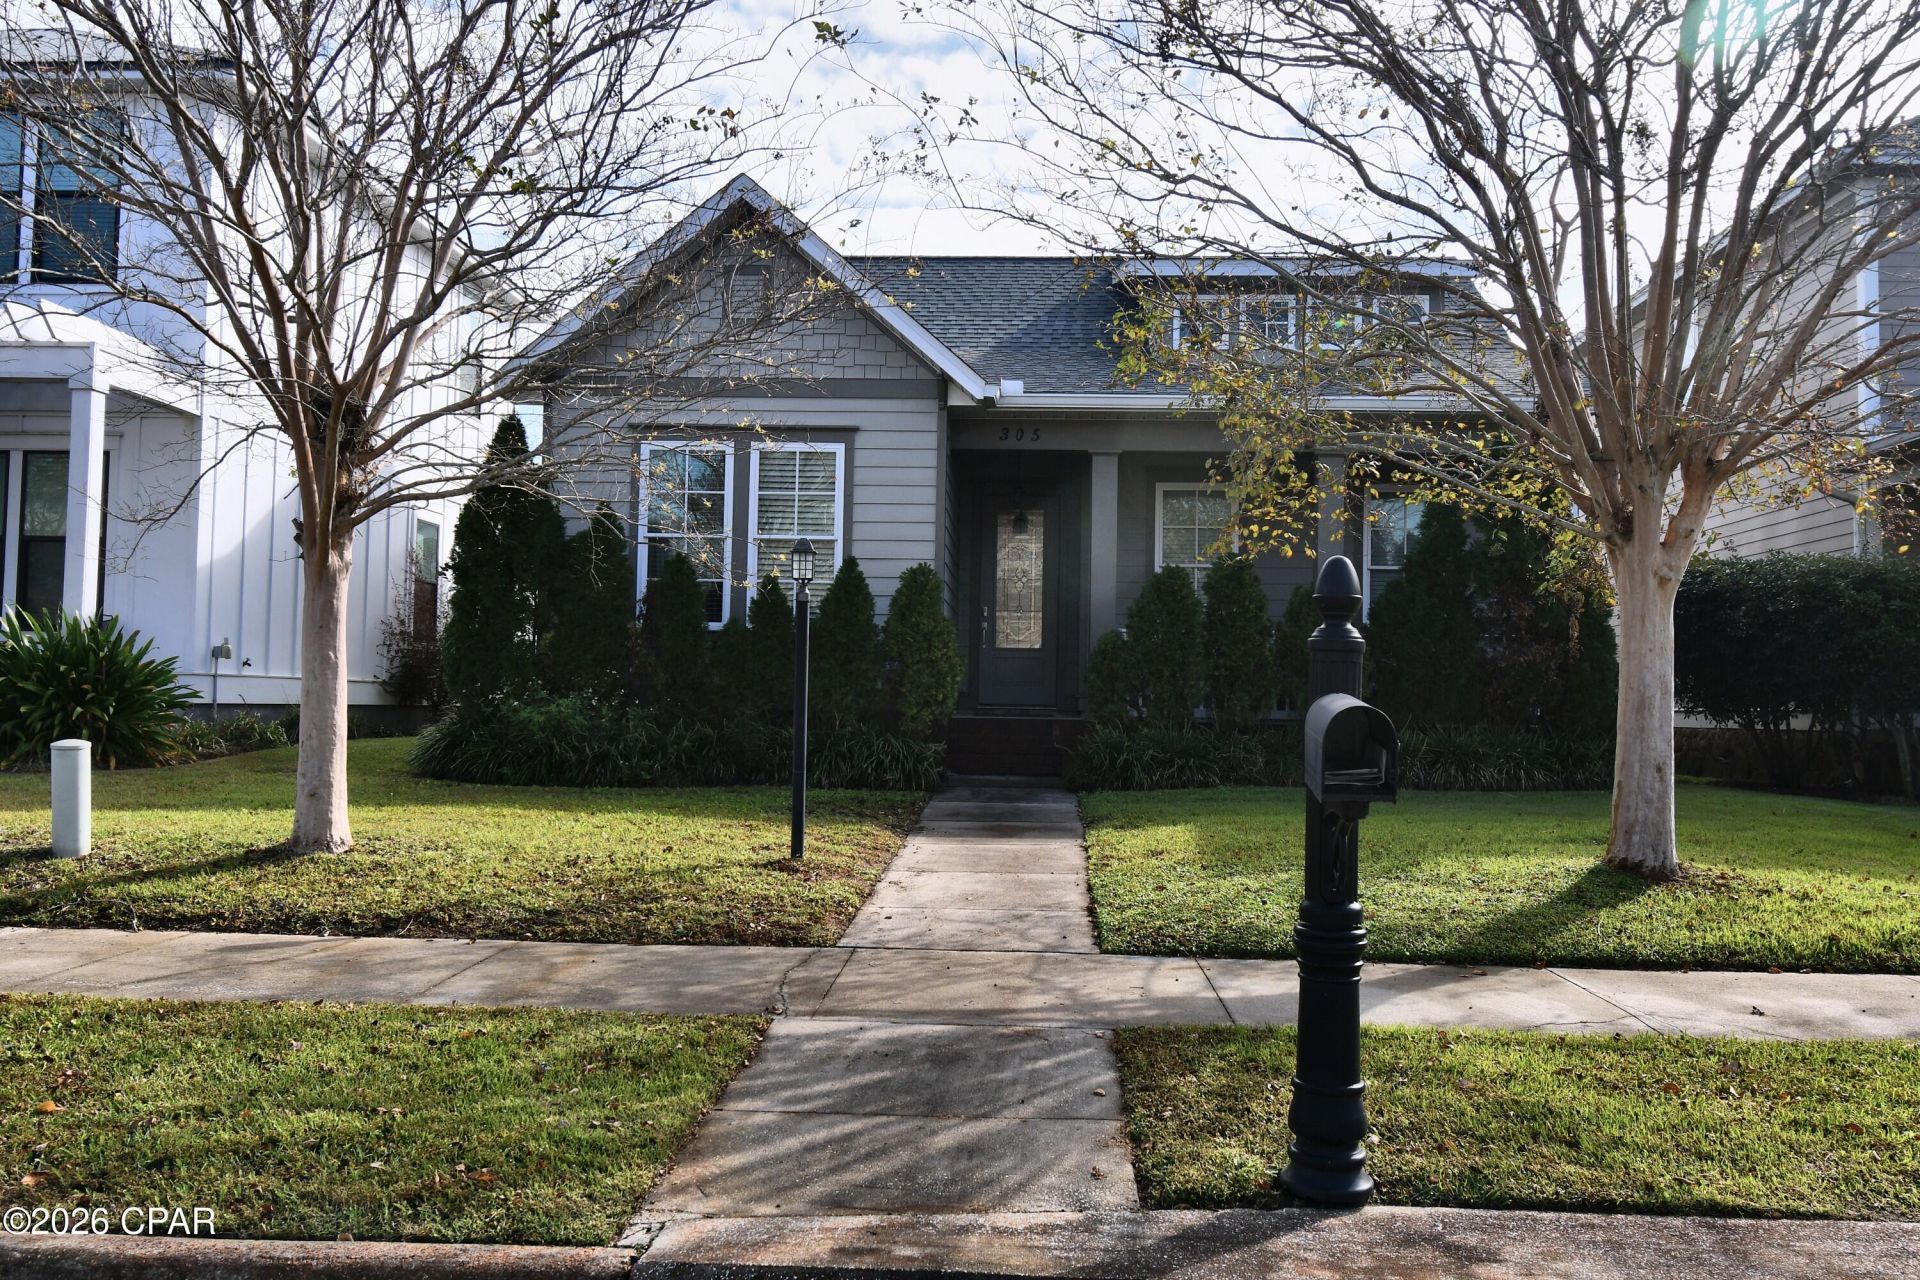
Built in 2017 as the personal home of the developer of Tapestry Park's first phase, this Craftsman-style home has details you won't find in a typical build. It has 3 bedrooms, 2 baths and 1,945 sq ft on one level, with high ceilings, crown molding, custom trim and high gloss tile floors throughout. The living room centers on an electric fireplace and opens to a kitchen with granite counters, an island, a walk-in pantry and a butler's kitchen. The primary suite has a double vanity and a large walk-in closet. Recent updates include a new A/C system and a new dishwasher. Outside you'll find a covered front porch, a covered deck, a sprinkler system and an attached 2-car garage. Tapestry Park is one of Panama City Beach's most established year-round neighborhoods, walking distance to the beach, centrally located between the East and West Ends, minutes from the beach and Pier Park, and across the street from Hutchison Beach Elementary. HOA includes cable, internet, trash, community pool, clubhouse, tennis and pickleball courts, playground and greenspaces.
Property Features
Property Type: Residential - Single Family
Cooling: Central Air
Garage: 2
Heating: Central
Home Style: Craftsman
Lot Size: 0.12 Acres
Roof Type: Composition, Shingle
Stories: 1.0
Taxes: $5,216
Year Built: 2017
Amenities
Double Vanity
Main Level Primary
Separate Shower
Walk-In Closet(s)
Covered Patio
Feature Descriptions
Appliances: Electric Range, Ice Maker
Association Amenities: Picnic Area
Community Features: Playground, Park, Pool, Tennis Court(s), Community Pool
Days on Site: 5
Exterior: HardiPlank Type
HOA Fee: 915/ Quarterly
Lot: Sprinkler System
Lot Dimensions: 43.0 ft x 125.0 ft
Parcel#: 34109-537-000
Patio/Porch: Deck, Covered, Porch
Pool: Community
Sewer: Public Sewer
Room Sizes
Bedroom: 12 X 13 Level - First
Living Room: 30 X 35 Level - First
Bedroom: 18 X 14 Level - First
Local Schools
High School: Arnold
Middle School: Surfside
Elementary School: Hutchison Beach
Listed By / Shown By
Listed By
Agency Name: Crystal Ball, LLC
Shown By
Agent Name: Anthony Webster
Agent Phone: (267) 237-3748
Agency Title: RealtyMark

Estimate Your Payment
Estimated Payment
$ 1,791.46 per month $1,199.58 Principal & Interest $434.67 Property Tax $157.21 Homeowner's InsuranceChange Payment Information
Privacy Policy / DMCA Notice / ADA Accessibility


This site is hosted, designed and copyright
© 1994 - 2026 by
Delta Media Group, Inc. -- Patent Pending --
Agent License Information: RB068490
305 Coconut Grove Court | MLS# 797241
This single family home located at 305 Coconut Grove Court , Panama City Beach, FL 32407 is currently listed for sale with an asking price of $539,000. This property was built in 2017 and has 3 bedrooms and 2 full baths with 1945 sq. ft. Coconut Grove Court is located in the Tapestry Park subdivision. Search Tapestry Park real estate on awebster.realtymark.net today.