Anthony Webster

BEDS3
BATHS1 full
SQUARE FEET1,304
MLS#NJOC2046284
STATUSACTIVE
PROPERTY TYPEResidential - Single Family
SUBDIVISIONWARETOWN - PEBBLE BEACH
SCHOOLSOUTHERN REGIONAL SCHOOLS
Property Description
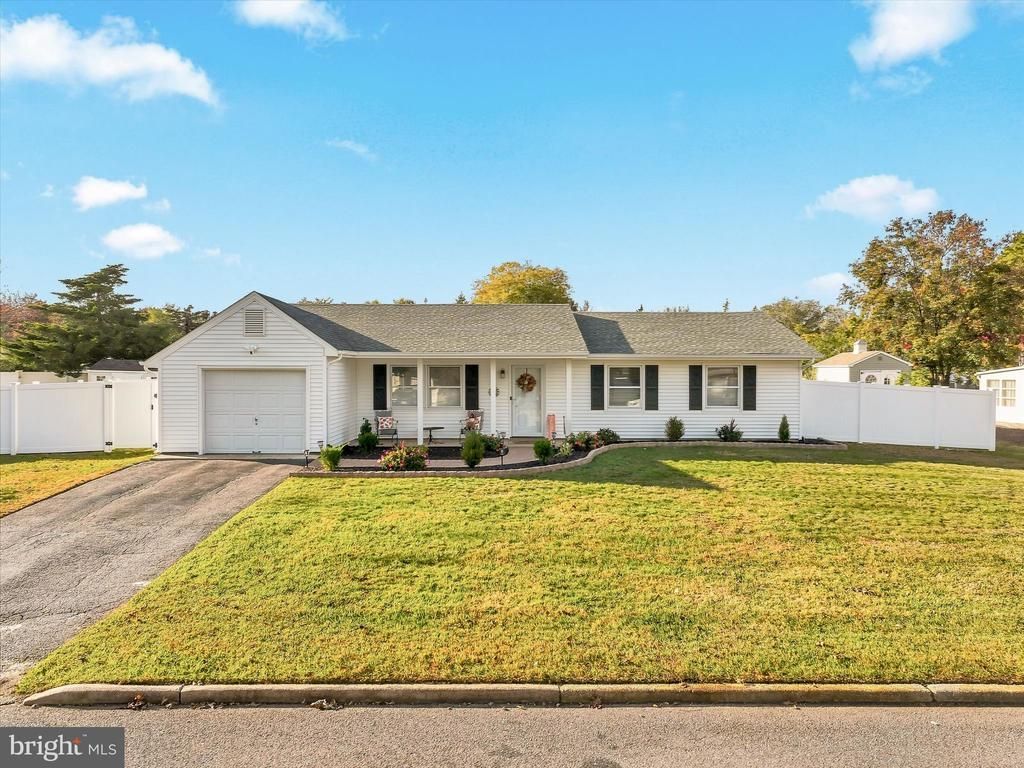
Welcome to 305 3rd St. Waretown. This home has so much to offer in the desirable neighborhood of Pebble Beach. This home boasts a newer roof, New high efficiency HVAC, Updated bathroom, Nat Gas Appliances, Tankless hotwater, Newly Painted, Updated electrical, New trimwork, Doors, and Beautiful farmhouse look vinyl floors throughout. A New paver walkway with curbed planter beds, New Fully fenced in Vinyl Rear yard, Nice Level open space lawn ready for personal touches with a concrete patio and storage shed, as well as plenty of space for a possible pool and additional outdoor areas. Please consider this home with many new features, Neighborhood, Southern Regional school system, Location to Beaches, Boating, Shopping, Restaurants, and ease of travel to Major highways to Philly and or NYC.
Property Features
Property Type: Residential - Single Family
Cooling: Ceiling Fan(s), Central A/C, Programmable Thermostat
Fuel Type: Natural Gas
Garage: 1
Heating: 90% Forced Air, Forced Air, Zoned
Home Style: Ranch/Rambler
Lot Size: 0.23 Acres
Stories: 1.0
Taxes: $4,726
Year Built: 1972
Feature Descriptions
Accessibility: No Stairs, Doors - Lever Handle(s),32"+ wide Doors
Additional Structures: Above Grade
Appliances: Built-In Microwave, Dishwasher, Dryer, Dryer - Gas, Energy Efficient Appliances, Microwave, Oven - Self Cleaning, Oven/Range - Gas, Refrigerator, Stainless Steel Appliances, Stove, Washer, Water Heater - High-Efficiency, Water Heater - Tankless
Exterior: Vinyl Siding, Copper Plumbing
Fencing: Rear, Privacy, Vinyl
Interior: Attic, Bathroom - Tub Shower, Ceiling Fan(s), Dining Area, Entry Level Bedroom, Family Room Off Kitchen, Floor Plan - Open, Floor Plan - Traditional, Kitchen - Eat-In, Pantry, Recessed Lighting, Window Treatments
Location: Middle Of Block
Lot: Level
Lot Dimensions: 0.23 Acre(S)
Municipality: OCEAN TWP
Number of Rooms: 8
Parking Features: Asphalt Driveway, Paved Driveway
Parking Notes: 1 Total Parking Spaces
Sewer: Public Sewer
SQFT Above Finished: 1304
SQFT Total Finished: 1304
Structure Type: Detached
Total Garage/Parking Spaces: 1
Water: Public
Local Schools
High School: SOUTHERN REGIONAL H.S.
Middle School: SOUTHERN REGIONAL M.S.
School District: SOUTHERN REGIONAL SCHOOLS
Listed By / Shown By
Listed By
Agency Name: RE/MAX at Barnegat Bay - Manahawkin
Agency Phone: 6099784046
Shown By
Agent Name: Anthony Webster
Agent Phone: (267) 237-3748
Agency Title: RealtyMark

Estimate Your Payment
Estimated Payment
$ 1,576.68 per month $1,045.79 Principal & Interest $393.83 Property Tax $137.05 Homeowner's InsuranceChange Payment Information
Privacy Policy / DMCA Notice / ADA Accessibility


This site is hosted, designed and copyright
© 1994 - 2026 by
Delta Media Group, Inc. -- Patent Pending --
Agent License Information: RB068490
305 3rd Street | MLS# NJOC2046284
This single family home located at 305 3rd Street, Waretown, NJ 08758 is currently listed for sale with an asking price of $469,900. This property was built in 1972 and has 3 bedrooms and 1 full baths with 1304 sq. ft. 3rd Street is located in the WARETOWN - PEBBLE BEACH subdivision within the SOUTHERN REGIONAL SCHOOLS school district. Search WARETOWN - PEBBLE BEACH real estate on awebster.realtymark.net today.