Anthony Webster

BEDS3
BATHS2 full
SQUARE FEET1,519
MLS#226039764
STATUSActive
PROPERTY TYPEResidential - Single Family
SUBDIVISIONGOLDEN GATE ESTATES
Property Description
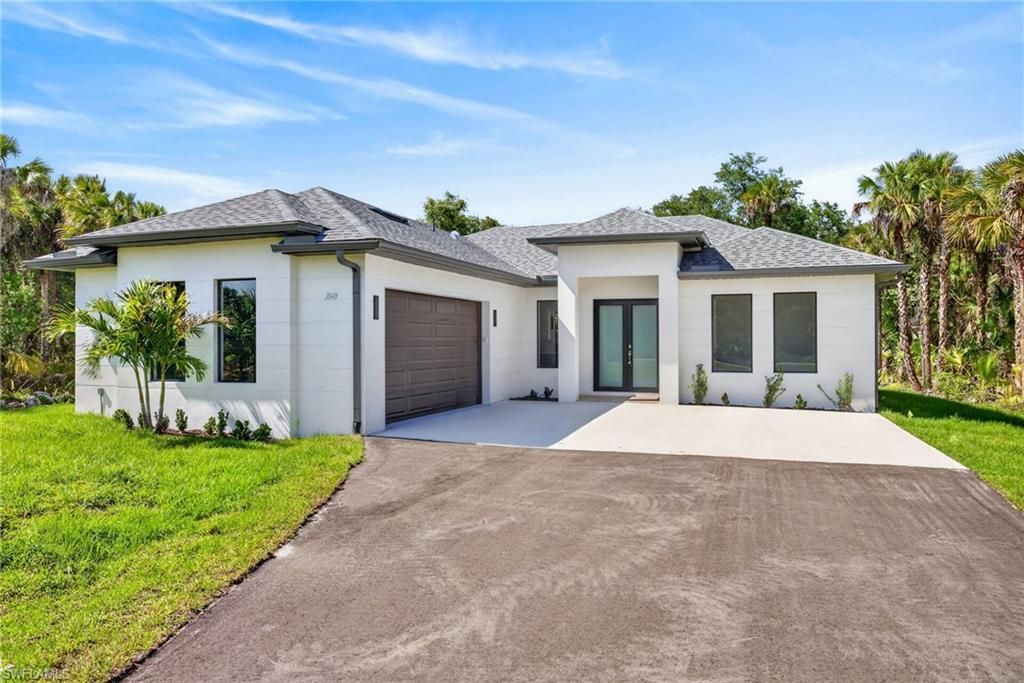
One or more photo(s) has been virtually staged, AI generated or rendered. Lovely 3 bedroom plus den, 2 bathroom home situated on a entire UPLANDS, corner lot featuring 2.77 ACRES, NO HOA, in the fast-growing Golden Gate Estates, Naples. Corner lots are amazing for multiple points of entrance; allowing you to have a separate entrance to a future shop or guest house! This high quality, beautiful new-build showcases an open floor plan with great attention to details. A bright and airy main living space; light filled den; tile throughout; fresh white kitchen with quartz countertop, a waterfall island, beautiful light colored backsplash, and 42" wood cabinets; soaring high tray ceilings in the living room and master bedroom; 8-ft doors; impact windows and doors; automated sprinkler system; and asphalted driveway. Golden Gate Estates is the perfect combination of peaceful, rural setting, just a short driving distance from all the amazing amenities Naples has to offer. PICTURES ARE FROM THE SAME MODEL BUT NOT ACTUAL HOUSE.There will be some variations.
Property Features
Property Type: Residential - Single Family
Cooling: Central Electric
Garage: 2 car attached
Heating: Central Electric
Home Style: Ranch, Single Family
Lot Size: 2.77 Acres
Roof Type: Shingle
Stories: 1.0
Taxes: $610
Year Built: 2026
Feature Descriptions
Bedroom/Den: 3 - Den
Bedroom: 3+Den
Construction: Concrete Block, Stucco
Days on Site: 4
Den: Yes
Dining: Dining - Living
Exterior: Concrete Block, Stucco
Flooring: Tile
Furnished: Unfurnished
GEO Area: GOLDEN GATE ESTATES
Hoa Fee: $0
Interior: Pantry, Smoke Detectors, Tray Ceiling(s)
Irrigation: Well
Laundry: Washer/Dryer Hookup
Lot: Corner Lot, Oversize
Parcel #: 41716240100
Parking: Driveway Paved, Attached
Pets: Yes
Sewer: Septic Tank
Sewer: Septic Tank
SQFT Total: 2091
Transfer Fee: 0
Units: 1
Units in Building: Square Feet
View: Landscaped Area, Trees/Woods
Water: Softener, Well
Water: Softener, Well
Listed By / Shown By
Listed By
Agency Name: Realty One Group MVP
Agency Phone: 800-896-8790
Shown By
Agent Name: Anthony Webster
Agent Phone: (267) 237-3748
Agency Title: RealtyMark

Estimate Your Payment
Estimated Payment
$ 1,432.79 per month $1,221.84 Principal & Interest $50.83 Property Tax $160.13 Homeowner's InsuranceChange Payment Information
Privacy Policy / DMCA Notice / ADA Accessibility


This site is hosted, designed and copyright
© 1994 - 2026 by
Delta Media Group, Inc. -- Patent Pending --
Agent License Information: RB068490
3041 34th Ave Se | MLS# 226039764
This single family home located at 3041 34th Ave Se, Naples, FL 34117 is currently listed for sale with an asking price of $549,000. This property was built in 2026 and has 3 bedrooms and 2 full baths with 1519 sq. ft. 34th Ave Se is located in the GOLDEN GATE ESTATES subdivision. Search GOLDEN GATE ESTATES real estate on awebster.realtymark.net today.