Anthony Webster

BEDS3
BATHS3 full
SQUARE FEET1,828
MLS#NJOC2044468
STATUSACTIVE
PROPERTY TYPEResidential - Townhouse
SUBDIVISIONORTLEY
Property Description
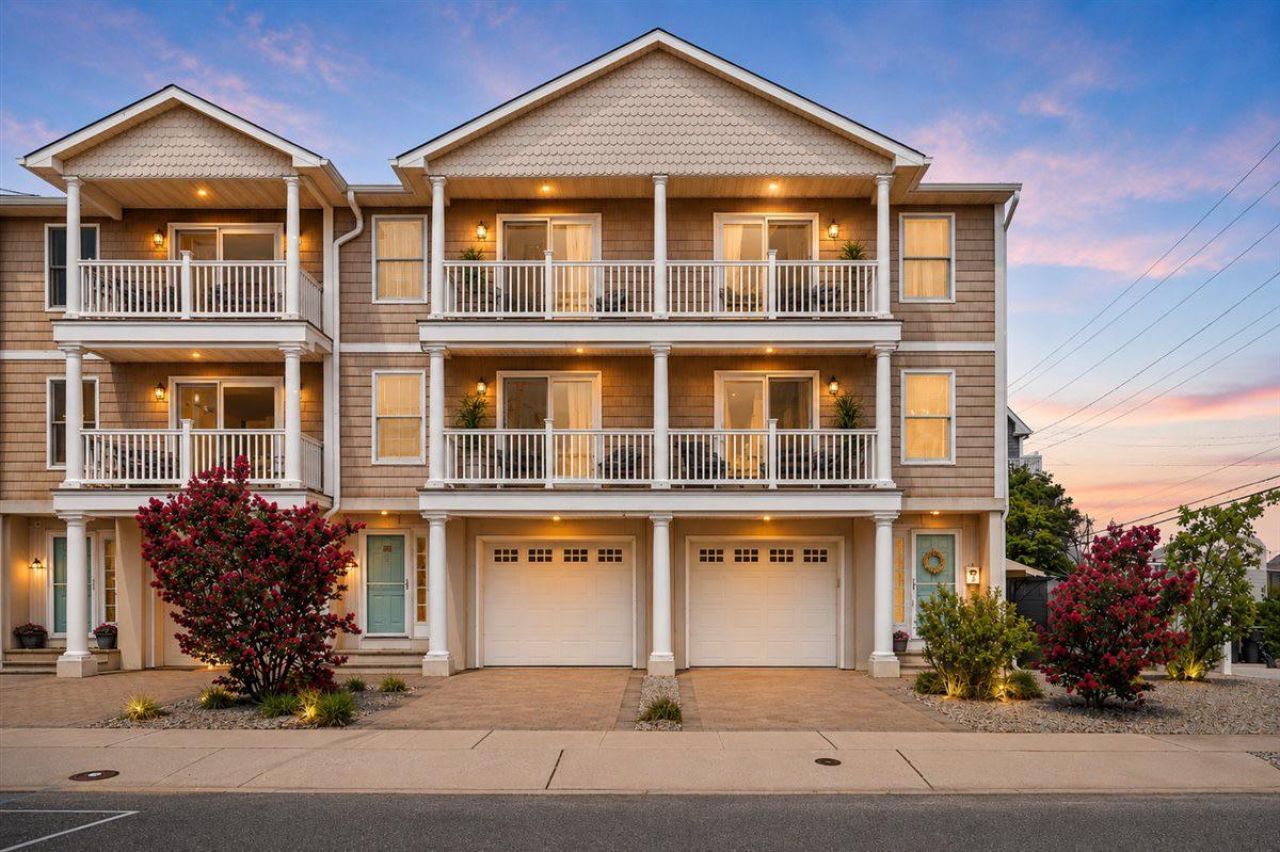
**SELLER-PAID MORTGAGE BUYDOWN INCLUDED!** Lower your monthly payment for the first two years on an eligible fixed-rate mortgage with seller-funded assistance. Enjoy reduced out-of-pocket principal and interest in Year 1 and Year 2 before stepping up to the fixed rate in Year 3. Welcome to this turn-key 3BR, 2.5BA Ortley Beach townhouse featuring incredible **RENTAL FLEXIBILITY** (annual, winter & 30-day rentals permitted!). Minutes from the beach and boardwalk, this coastal retreat boasts a renovated kitchen (2023), primary suite with soaking tub, private balconies, and a main-floor post-beach shower. Major upgrades include a new boiler (2025) and roof (2026). Low $250/mo HOA covers flood/liability insurance, exterior maintenance, weed removal & pest control. Includes 1-year home warranty. Subject to lender approval. Ask for details!
Property Features
Property Type: Residential - Townhouse
Cooling: Central A/C
Fuel Type: Natural Gas
Garage: 1
Heating: Forced Air
Home Style: Coastal
Roof Type: Shingle
Stories: 3.0
Taxes: $10,776
Year Built: 2005
Feature Descriptions
Accessibility: 2+ Access Exits
Additional Structures: Above Grade
Appliances: Dishwasher, Dryer, Microwave, Oven/Range - Gas, Refrigerator, Stainless Steel Appliances, Washer, Water Heater
Exterior: Vinyl Siding
Flooring: Wood, Carpet, Tile/Brick
HOA Fee: $250.00/Monthly
Interior: Attic, Bathroom - Soaking Tub, Bathroom - Tub Shower, Breakfast Area, Combination Dining/Living, Crown Moldings, Entry Level Bedroom, Floor Plan - Open, Kitchen - Eat-In, Primary Bath(s), Recessed Lighting, Walk-in Closet(s), Window Treatments
Location: Corner Lot/Unit
Municipality: TOMS RIVER TWP
Number of Rooms: 8
Parking Notes: 1 Total Parking Spaces
Pet Restrictions: Cats OK, Dogs OK
Sewer: Public Sewer
SQFT Above Finished: 1828
SQFT Total Finished: 1828
Structure Type: End of Row/Townhouse
Total Garage/Parking Spaces: 1
Water: Public
Listed By / Shown By
Listed By
Agency Name: Keller Williams Realty Ocean Living
Agency Phone: 8482416955
Shown By
Agent Name: Anthony Webster
Agent Phone: (267) 237-3748
Agency Title: RealtyMark

Estimate Your Payment
Estimated Payment
$ 2,783.41 per month $1,666.95 Principal & Interest $898.00 Property Tax $218.46 Homeowner's InsuranceChange Payment Information
Privacy Policy / DMCA Notice / ADA Accessibility


This site is hosted, designed and copyright
© 1994 - 2026 by
Delta Media Group, Inc. -- Patent Pending --
Agent License Information: RB068490
304 Halsey Avenue, Unit E | MLS# NJOC2044468
This townhouse located at 304 Halsey Avenue, Unit E, Seaside Heights, NJ 08751 is currently listed for sale with an asking price of $749,000. This property was built in 2005 and has 3 bedrooms and 3 full baths with 1828 sq. ft. Halsey Avenue, Unit E is located in the ORTLEY subdivision. Search ORTLEY real estate on awebster.realtymark.net today.