Anthony Webster

BEDS2
BATHS2 full
SQUARE FEET1,044
MLS#NJCD2118318
STATUSACTIVE
PROPERTY TYPEResidential - Single Family
SCHOOLSTERLING HIGH
Property Description
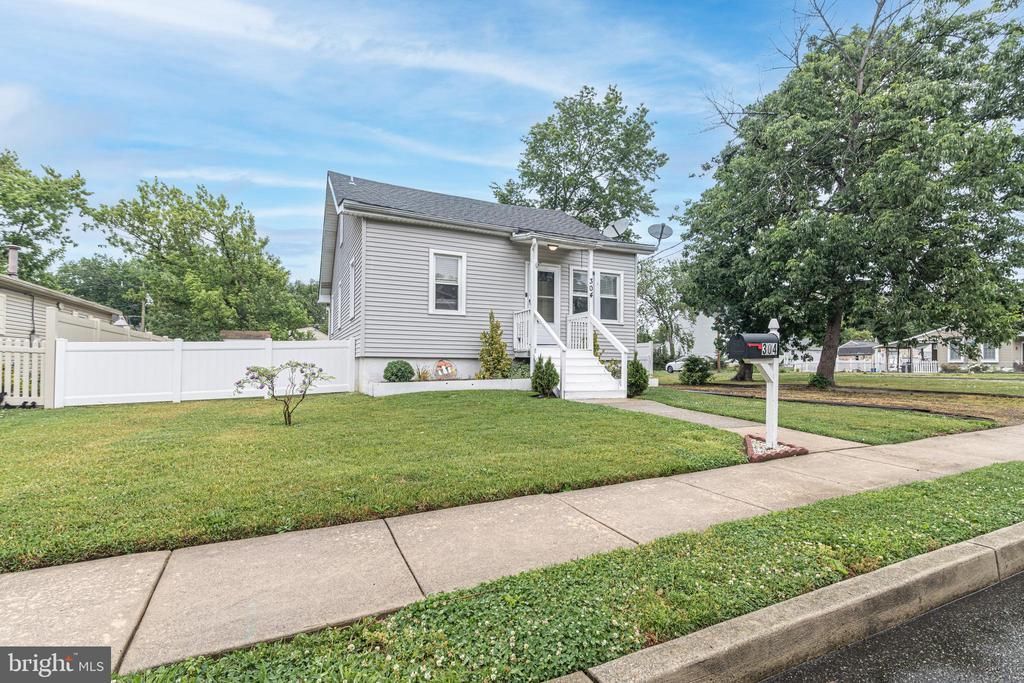
Welcome Home! Schedule your appointment today to see this Beautiful 2 Bedroom, 2 Full Bathroom Single Home in Somerdale, NJ! Upon pulling up, you will be immediately impressed by the Landscaping, the 6-Car Driveway, and the Covered Front Porch! Enter into the Family Room that comes with Wonderful Wood-Like Laminate Flooring, a Ceiling Fan/Light Fixture, and Built-In Cabinets with a Granite Top. Right off of the Family Room, is the Formal Dining Room with Hardwood Floors, a Ceiling Fan/Light Fixture, Built-In Seating under the Windows with Underneath Storage Space, a Storage Closet, a door to the Basement, and it opens to the Kitchen. Your Eat-In Kitchen features Tile Flooring, a NEW Stainless Steel Dishwasher, a Stainless Steel Refrigerator, Plenty of Cabinet Space, Double Sinks, a Breakfast Bar with Seating for 3, and a Side Door that leads you out and onto the Wonderful Wood Deck! Down the main hallway is the 2nd Bedroom with Wood-Like Flooring, a Ceiling Fan/Light Fixture, and a Closet. Right across the Bedroom is a Full Bathroom that boasts Tile Flooring, a Sink/Vanity, and a Tub/Shower. You will love having a 1st Floor Laundry Room that comes with a Washer, a Dryer, and Built-In Cabinets, Drawers, and a Countertop for Folding. Next, head upstairs to the Primary Bedroom Suite. This Spacious Bedroom features Wood-Like Laminate Flooring, a 6x5 Walk-In Closet, and your own Full Bathroom. The Bathroom comes with Tile Flooring, a NEW Sink/Vanity with a Granite Top, a Stand-Up Shower, and a Linen Closet. The Unfinished Basement completes the inside of the home and comes with Great Storage Space and Walk-Up Stairs to out back. Your Backyard is Fully Fenced-In with White Vinyl Fencing and has a Shed, a Fire Pit, Great Yard Space, and the Wonderful 10x15 Wood Deck. This home also comes with a NEW Heater and Newer HVAC. Don't miss the opportunity to make this your home today!
Property Features
Property Type: Residential - Single Family
Basement: Sump Pump, Unfinished, Walkout Stairs, Windows
Basement: Yes
Cooling: Central A/C
Fuel Type: Natural Gas
Heating: Forced Air
Home Style: Bungalow
Lot Size: 0.14 Acres
Roof Type: Shingle, Pitched
Stories: 2.0
Taxes: $5,599
Year Built: 1940
Feature Descriptions
Additional Structures: Above Grade, Below Grade
Appliances: Built-In Range, Dishwasher, Disposal, Dryer, Exhaust Fan, Oven - Single, Oven/Range - Gas, Refrigerator, Stainless Steel Appliances, Washer
Days on Site: 3
Electric: 150 Amps, Circuit Breakers
Exterior: Vinyl Siding
Exterior: Exterior Lighting, Sidewalks, Street Lights
Fencing: Fully, Vinyl
Flooring: Hardwood, Laminated, Tile/Brick
Interior: Bathroom - Stall Shower, Bathroom - Tub Shower, Ceiling Fan(s), Floor Plan - Open, Kitchen - Eat-In, Primary Bath(s), Walk-in Closet(s), Window Treatments, Wood Floors
Lot: Level, Front Yard, Rear Yard, SideYard(s)
Lot Dimensions: 0.14 Acre(S)
Municipality: SOMERDALE BORO
Number of Rooms: 8
Parking Features: Stone Driveway
Parking Notes: 6 Total Parking Spaces
Rooms: Dining Room, Primary Bedroom, Bedroom 2,Kitchen, Family Room, Laundry, Bathroom 2,Primary Bathroom
Sewer: Public Sewer
SQFT Above Finished: 1044
SQFT Total Finished: 1044
Structure Type: Detached
Total Garage/Parking Spaces: 6
Water: Public
Windows: Replacement
Room Sizes
Primary Bedroom: 13 x 18 Level - Upper 1
Primary Bathroom: 5 x 9 Level - Upper 1
Family Room: 11 x 20 Level - Main
Dining Room: 9 x 13 Level - Main
Kitchen: 11 x 11 Level - Main
Bedroom 2: 11 x 11 Level - Main
Bathroom 2: 6 x 6 Level - Main
Laundry: 4 x 9 Level - Main
Local Schools
School District: STERLING HIGH
Listed By / Shown By
Listed By
Agency Name: Keller Williams Realty - Washington Township
Agency Phone: 8565821200
Shown By
Agent Name: Anthony Webster
Agent Phone: (267) 237-3748
Agency Title: RealtyMark

Estimate Your Payment
Estimated Payment
$ 1,196.58 per month $645.41 Principal & Interest $466.58 Property Tax $84.58 Homeowner's InsuranceChange Payment Information
Privacy Policy / DMCA Notice / ADA Accessibility


This site is hosted, designed and copyright
© 1994 - 2026 by
Delta Media Group, Inc. -- Patent Pending --
Agent License Information: RB068490
304 Garden Avenue | MLS# NJCD2118318
This single family home located at 304 Garden Avenue , Somerdale, NJ 08083 is currently listed for sale with an asking price of $290,000. This property was built in 1940 and has 2 bedrooms and 2 full baths with 1044 sq. ft. Garden Avenue is located within the STERLING HIGH school district. Search Somerdale real estate on awebster.realtymark.net today.