Anthony Webster

BEDS4
BATHS2 full 1 partial
SQUARE FEET2,380
MLS#NJCM2007736
STATUSACTIVE UNDER CONTRACT
PROPERTY TYPEResidential - Single Family
SUBDIVISIONNOT KNOWN
SCHOOLMIDDLE TOWNSHIP PUBLIC SCHOOLS
Property Description
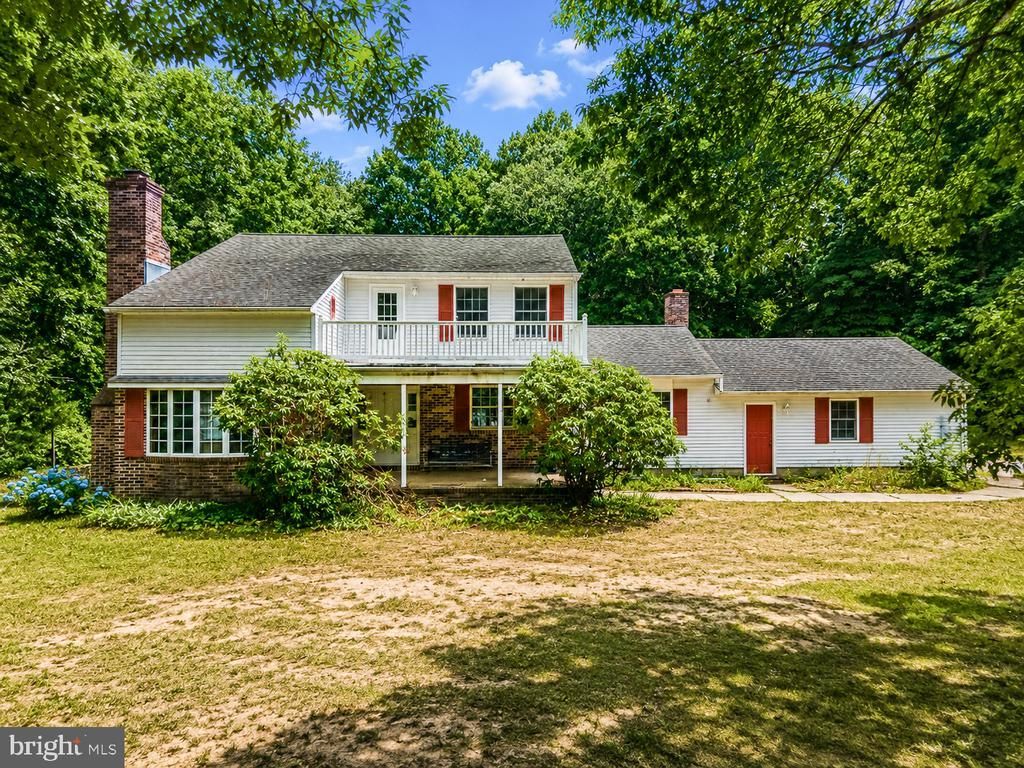
Escape to the peace and privacy of this custom-built home nestled on over 6 acres of scenic property. Offering endless potential, this spacious residence provides the perfect opportunity to add your personal touches and create the home of your dreams while enjoying a truly picturesque setting. Features include a 2-car garage, a rear deck ideal for relaxing or entertaining, and plenty of outdoor space for recreation, gardening, or simply enjoying nature. Plus an outbuilding, perfect for workshop or storage. Conveniently located close to shopping, dining, and everyday amenities, this property also offers an easy drive to the Wildwood beaches and famous boardwalk, making it an ideal year-round residence or vacation retreat. Don't miss this rare opportunity to own a private country setting with room to grow, all within easy reach of the Jersey Shore.
Property Features
Property Type: Residential - Single Family
Basement: Yes
Basement: Full
Cooling: Central A/C
Fireplaces: 2
Garage: 2
Heating: Forced Air, Central
Home Style: Colonial
Lot Size: 6.24 Acres
Stories: 2.0
Taxes: $6,247
Year Built: 1978
Feature Descriptions
Additional Structures: Above Grade
Exterior: Frame
Fireplace: Insert
Interior: Dining Area, Floor Plan - Traditional
Lot Dimensions: 6.24 Acre(S)
Municipality: MIDDLE TWP
Parking Notes: 2 Total Parking Spaces
Sewer: Septic Exists
SQFT Above Finished: 2380
SQFT Total Finished: 2380
Structure Type: Detached
Total Garage/Parking Spaces: 2
Utilities: Electric Available
Water: Well
Local Schools
School District: MIDDLE TOWNSHIP PUBLIC SCHOOLS
Listed By / Shown By
Listed By
Agency Name: GenStone Realty LLC
Agency Phone: 9734790937
Shown By
Agent Name: Anthony Webster
Agent Phone: (267) 237-3748
Agency Title: RealtyMark

Estimate Your Payment
Estimated Payment
$ 1,831.81 per month $1,159.30 Principal & Interest $520.58 Property Tax $151.93 Homeowner's InsuranceChange Payment Information
Privacy Policy / DMCA Notice / ADA Accessibility


This site is hosted, designed and copyright
© 1994 - 2026 by
Delta Media Group, Inc. -- Patent Pending --
Agent License Information: RB068490
3032 Route 9 Route S | MLS# NJCM2007736
This single family home located at 3032 Route 9 Route S, Rio Grande, NJ 08242 is currently listed for sale with an asking price of $520,900. This property was built in 1978 and has 4 bedrooms and 2 full and 1 partial baths with 2380 sq. ft. Route 9 Route S is located in the NOT KNOWN subdivision within the MIDDLE TOWNSHIP PUBLIC SCHOOLS school district. Search NOT KNOWN real estate on awebster.realtymark.net today.