Anthony Webster

BEDS5
BATHS2 full 1 partial
SQUARE FEET2,212
MLS#NJCM2008232
STATUSPENDING
PROPERTY TYPEResidential - Single Family
SUBDIVISIONCAPE MAY COURTHOUSE
SCHOOLMIDDLE TOWNSHIP PUBLIC SCHOOLS
Property Description
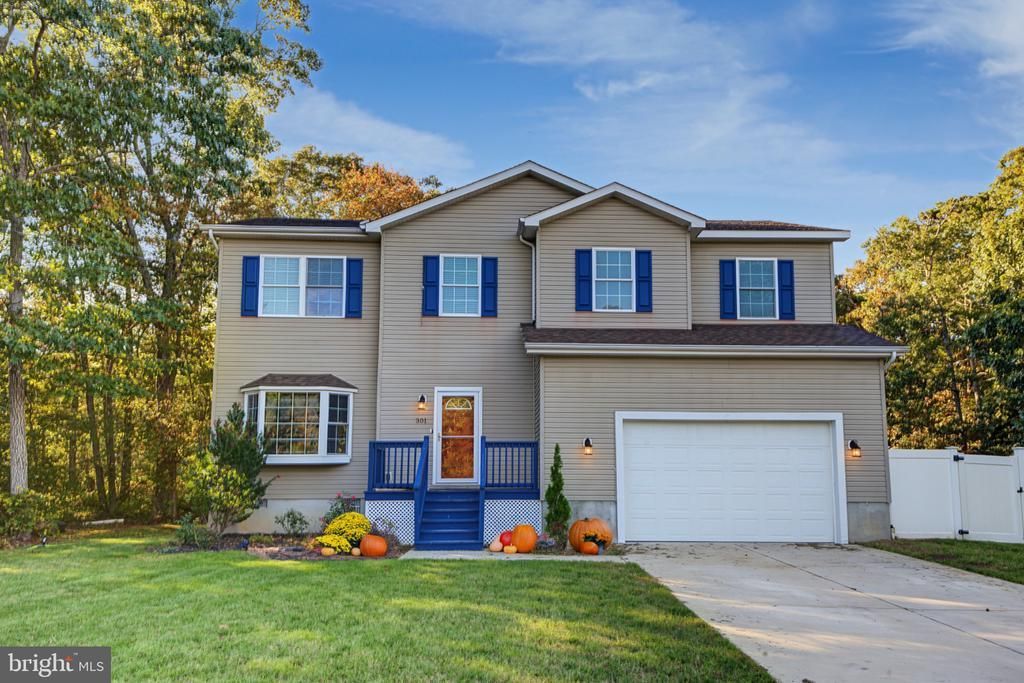
Space, privacy, and coastal convenience meet in this 5-bedroom, 2.5-bath home on 1.29 acres, about 10 minutes from the beach. The open-concept living room and kitchen flow naturally into the dining area and bonus room, creating a versatile layout for everyday living and entertaining. An exceptionally spacious fifth bedroom offers flexibility for a primary bedroom retreat, home office, or recreation space. The attached two-car garage provides ample room for vehicles and storage, while the expansive property offers space to enjoy the outdoors. Located directly across from the Middle Township Bike Path, this home makes walking and biking convenient, with the USCG Training Center in Cape May approximately 20 minutes away and Air Station Atlantic City approximately 40 minutes away.
Property Features
Property Type: Residential - Single Family
Cooling: Central A/C
Fireplaces: 1
Fuel Type: Propane - Metered
Garage: 2
Heating: 90% Forced Air
Home Style: Colonial
Lot Size: 1.29 Acres
Roof Type: Shingle
Stories: 2.0
Taxes: $5,668
Year Built: 2010
Feature Descriptions
Additional Structures: Above Grade, Below Grade
Appliances: Dishwasher, Dryer - Front Loading, Refrigerator, Washer - Front Loading, Microwave, Oven/Range - Electric
Days on Site: 26
Exterior: Vinyl Siding
Fireplace: Electric
Flooring: Laminated, Carpet
Interior: Bathroom - Jetted Tub, Bathroom - Walk-In Shower, Ceiling Fan(s), Dining Area, Family Room Off Kitchen, Floor Plan - Open, Formal/Separate Dining Room, Kitchen - Island
Lot Dimensions: 1.29 Acre(S)
Municipality: MIDDLE TWP
Parking Notes: 2 Total Parking Spaces
Pet Restrictions: No Pet Restrictions
Sewer: On Site Septic
SQFT Above Finished: 2212
SQFT Total Finished: 2212
Structure Type: Detached
Total Garage/Parking Spaces: 2
Water: Well
Windows: Double Hung
Local Schools
School District: MIDDLE TOWNSHIP PUBLIC SCHOOLS
Listed By / Shown By
Listed By
Agency Name: LPT Realty, LLC
Agency Phone: 8773662213
Shown By
Agent Name: Anthony Webster
Agent Phone: (267) 237-3748
Agency Title: RealtyMark

Estimate Your Payment
Estimated Payment
$ 1,793.88 per month $1,168.42 Principal & Interest $472.33 Property Tax $153.13 Homeowner's InsuranceChange Payment Information
Privacy Policy / DMCA Notice / ADA Accessibility


This site is hosted, designed and copyright
© 1994 - 2026 by
Delta Media Group, Inc. -- Patent Pending --
Agent License Information: RB068490
301 Pennsylvania Avenue | MLS# NJCM2008232
This single family home located at 301 Pennsylvania Avenue, Cape May Court House, NJ 08210 is currently listed for sale with an asking price of $525,000. This property was built in 2010 and has 5 bedrooms and 2 full and 1 partial baths with 2212 sq. ft. Pennsylvania Avenue is located in the CAPE MAY COURTHOUSE subdivision within the MIDDLE TOWNSHIP PUBLIC SCHOOLS school district. Search CAPE MAY COURTHOUSE real estate on awebster.realtymark.net today.