Anthony Webster

BEDS3
BATHS2 full
SQUARE FEET1,020
MLS#DESU2112512
STATUSACTIVE
PROPERTY TYPEResidential - Single Family
SUBDIVISIONMAGNOLIA MEADOWS
SCHOOLINDIAN RIVER
Property Description
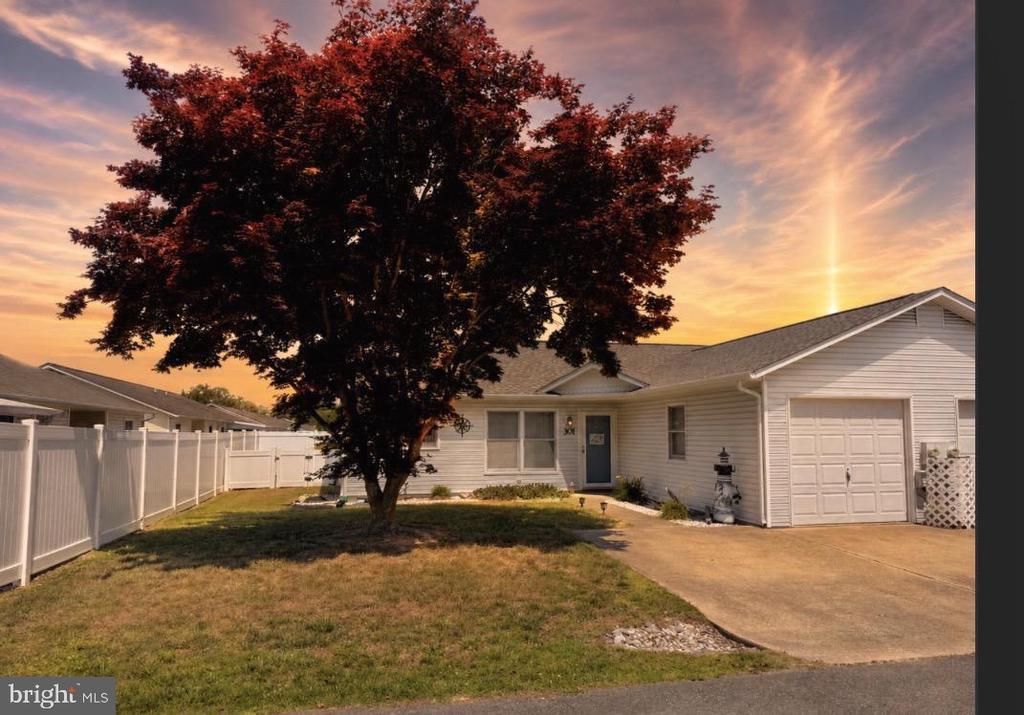
Beautiful and affordable 3-bedroom, 2-bath rancher located just a short drive from the beaches without the high coastal price tag! Perfect for first-time home buyers or those looking to downsize, this charming home offers comfortable one-floor living with a spacious layout and plenty of natural light. Conveniently located near local shopping, dining, and everyday amenities, you’ll enjoy both convenience and relaxation in one ideal location. Property is being sold strictly as-is, where-is. Don’t miss the opportunity to own a move-in ready home near the shore at an affordable price!
Property Features
Property Type: Residential - Single Family
Cooling: Central A/C
Fuel Type: None
Heating: Heat Pump(s)
Home Style: Villa
Lot Size: 0.08 Acres
Roof Type: Shingle, Asphalt
Stories: 1.0
Taxes: $457
Year Built: 1996
Feature Descriptions
Additional Structures: Above Grade, Below Grade
Appliances: Cooktop - Down Draft, Dishwasher, Disposal, Dryer - Electric, Exhaust Fan, Refrigerator, Microwave, Oven/Range - Electric, Oven - Self Cleaning, Washer
Building Name: NONE AVAILABLE
Days on Site: 2
Exterior: Stick Built, Aluminum Siding
Exterior: Outbuilding(s)
Fencing: Fully
Flooring: Carpet, Tile/Brick
HOA Fee: $400.00/Annually
Interior: Breakfast Area, Entry Level Bedroom, Ceiling Fan(s), Window Treatments
Location: Corner Lot/Unit
Lot Dimensions: 0.08 Acre(S)
Number of Rooms: 7
Parking Features: Concrete Driveway
Pet Restrictions: Cats OK, Dogs OK
Rooms: Living Room, Dining Room, Primary Bedroom, Kitchen, Sun/Florida Room, Laundry, Additional Bedroom
Sewer: Public Sewer
SQFT Above Finished: 1020
SQFT Total Finished: 1020
Structure Type: Twin/Semi-Detached
Water: Public
Windows: Screens
Room Sizes
Dining Room: 8 x 10 Level - Main
Kitchen: 8 x 10 Level - Main
Living Room: 12 x 12 Level - Main
Primary Bedroom: 12 x 12 Level - Main
Additional Bedroom: 10 x 12 Level - Main
Local Schools
School District: INDIAN RIVER
Listed By / Shown By
Listed By
Agency Name: Tesla Realty Group, LLC
Agency Phone: 8448375274
Shown By
Agent Name: Anthony Webster
Agent Phone: (267) 237-3748
Agency Title: RealtyMark

Estimate Your Payment
Estimated Payment
$ 692.56 per month $578.65 Principal & Interest $38.08 Property Tax $75.83 Homeowner's InsuranceChange Payment Information
Privacy Policy / DMCA Notice / ADA Accessibility


This site is hosted, designed and copyright
© 1994 - 2026 by
Delta Media Group, Inc. -- Patent Pending --
Agent License Information: RB068490
301 Branch Way | MLS# DESU2112512
This single family home located at 301 Branch Way, Millsboro, DE 19966 is currently listed for sale with an asking price of $259,999. This property was built in 1996 and has 3 bedrooms and 2 full baths with 1020 sq. ft. Branch Way is located in the MAGNOLIA MEADOWS subdivision within the INDIAN RIVER school district. Search MAGNOLIA MEADOWS real estate on awebster.realtymark.net today.