Anthony Webster

BEDS2
BATHS2 full 1 partial
SQUARE FEET1,225
MLS#4059028
STATUS
PROPERTY TYPEResidential - Townhouse
Property Description
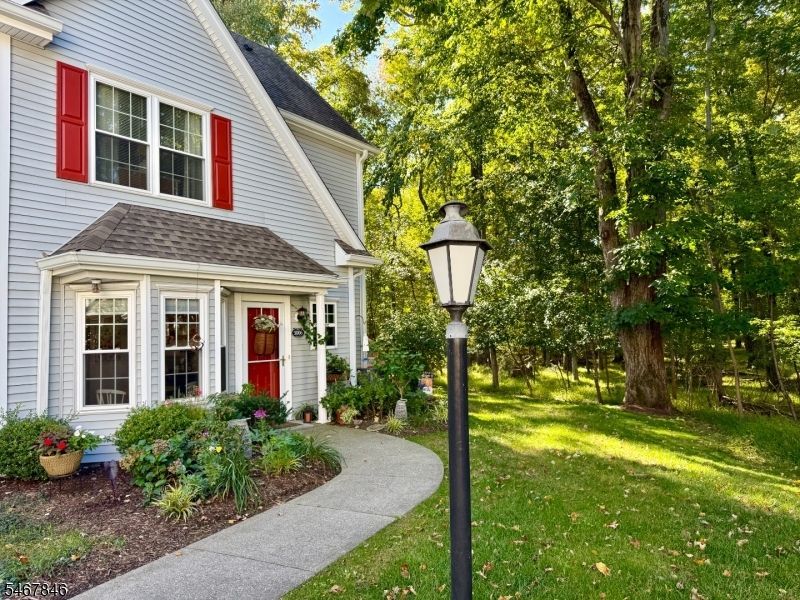
Welcome to this beautifully updated two bedroom, 2 1/2 bath townhouse in the desirable Glens community! Pride of ownership shines throughout this inviting home, offering a spacious layout and a peaceful setting with private wooded views. The main level features a generous eat-in-kitchen, a formal living room with a gas fireplace & a separate dining area. A versatile den, currently used as a dining room provides additional space to suit your needs. Step outside from the living room to a patio overlooking nature, the perfect spot to relax or enjoy your morning coffee. A powder room completes the first floor. Upstairs, two spacious bedroom suites each offer a private full bathroom and walk-in closet. A conveniently located laundry room adds everyday ease. Beautiful updates, a desirable location and serene views make this lovingly maintained home a must-see! The Glens offers resort style amenities which include pools and tennis courts. Near many highways, restaurants, shopping and much more!
Property Features
Property Type: Residential - Townhouse
Cooling: 1 Unit, Ceiling Fan, Central Air
Fuel Type: Gas-Natural
Heating: 1 Unit, Forced Hot Air
Home Style: Townhouse-End Unit, Multi Floor Unit
Lot Size: 0.33 Acres
Roof Type: Asphalt Shingle
Taxes: $7,319
Year Built: 1993
Amenities
Blinds
CODetect
CeilHigh
SmokeDet
TubShowr
WlkInCls
Curbs
Patio
Sidewalk
Tennis Courts
Feature Descriptions
Appliances: Carbon Monoxide Detector, Dishwasher, Dryer, Microwave Oven, Range/Oven-Gas, Refrigerator, Self Cleaning Oven, Washer
Bath: Tub Shower
Days on Site: 23
Driveway: 1 Car Width, Additional Parking, Blacktop
Exterior: Vinyl Siding
Fireplace: Gas Fireplace, Living Room
Flooring: Carpeting, Laminate, Tile
Handicap: No
Lot: Wooded Lot
Lot Dimensions: 0.33 acre(s)
Pool: Association Pool
Sewer: Public Sewer
Swimming Pool: Yes
Utilities: Gas-Natural
Water: Public Water
Listed By / Shown By
Listed By
Agency Name: C-21 GEMINI, LLC.
Agency Contact: 973-696-1111
Shown By
Agent Name: Anthony Webster
Agent Phone: (267) 237-3748
Agency Title: RealtyMark

Estimate Your Payment
Estimated Payment
$ 1,930.71 per month $1,167.75 Principal & Interest $609.92 Property Tax $153.04 Homeowner's InsuranceChange Payment Information
Privacy Policy / DMCA Notice / ADA Accessibility


This site is hosted, designed and copyright
© 1994 - 2026 by
Delta Media Group, Inc. -- Patent Pending --
Agent License Information: RB068490
3006 Tudor Dr | MLS# 4059028
This townhouse located at 3006 Tudor Dr, Pequannock, NJ 07444 is currently listed for sale with an asking price of $524,700. This property was built in 1993 and has 2 bedrooms and 2 full and 1 partial baths with 1225 sq. ft. Search Pequannock real estate on awebster.realtymark.net today.