Anthony Webster

BEDS4
BATHS2 full
MLS#4059690
STATUS
PROPERTY TYPEResidential - Single Family
Property Description
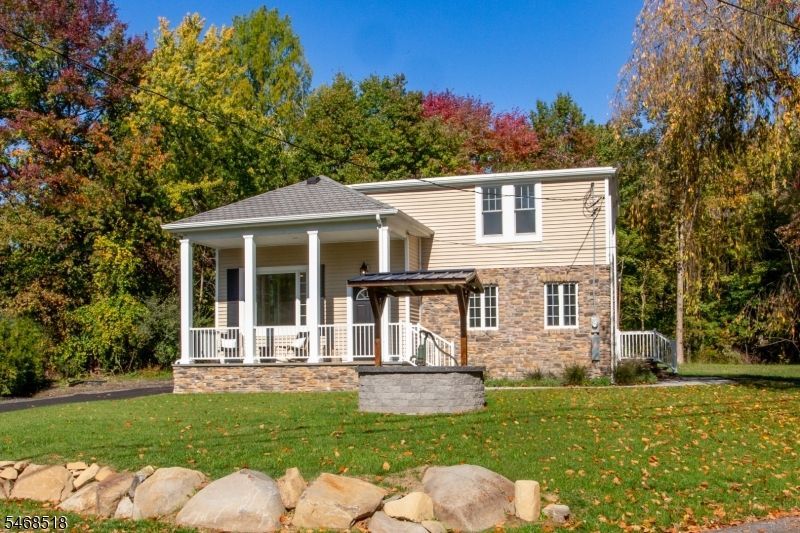
On a quiet country road, minutes to Lambertville and New Hope, an historic one-room schoolhouse has been completely transformed. This elegant four-bed, two-bath residence offers comfort, quality, and the efficiency of an entirely new interior. Set on 1.37 acres, the mature landscaping, flowering trees, and original stone water well lend an enchanting sense of place. A deep rocking-chair front porch welcomes you inside where warm new flooring and a chic neutral color palette pair beautifully with high end finishes. The eat-in kitchen is elegant and functional with quartz counters, center island, stainless steel appliances, and beautiful cabinetry. A dining area overlooks the grounds and access to the backyard creates easy flow for al fresco dining. The living room provides an intimate setting for relaxing or entertaining, while two lovely bedrooms and a full bathroom complete the main level. Upstairs, the primary suite boasts country views and abundant storage, and a beautiful ensuite bathroom is tucked behind a sliding barn door. Across the hall, a sweet landing leads to a cozy bonus room. The finished basement adds flexibility, with a spacious living area and two finished rooms for guests, a home office, gym, or playroom. Enjoy the peace and tranquility of country living while close to the dining, shopping, and culture of Lambertville and New Hope. Rich in history and completely renewed for modern life, this special property is ready to begin its next chapter.
Property Features
Property Type: Residential - Single Family
Basement: Yes
Basement: Bilco-Style Door, Finished, Full
Cooling: Ductless Split AC
Fuel Type: Electric
Heating: 4+ Units, Heat Pump
Home Style: Converted Structure
Lot Size: 1.37 Acres
Roof Type: Asphalt Shingle
Taxes: $6,577
Year Built: 1800
Feature Descriptions
Appliances: Carbon Monoxide Detector, Dishwasher, Kitchen Exhaust Fan, Microwave Oven, Range/Oven-Electric, Refrigerator, Sump Pump
Days on Site: 16
Driveway: Additional Parking, Blacktop
Exterior: Clapboard, Stucco
Flooring: Laminate
Lot: Corner
Lot Dimensions: 1.37 acre(s)
Sewer: Private, Septic
Utilities: Electric
Water: Private, Well
Room Sizes
Primary: 15x16
Bedroom 2: 8x12
Bedroom 3: 8x12
Bedroom 4: 15x14
Family Room: 17x14
Kitchen: 14x17
Living Room: 12x13
Foyer: 6x21
Leisure Room: 15x12
Bathroom: 5x7
Toilet: 7x3
Local Schools
High School: S.HUNTERDN
Middle School: S.HUNTERDN
Listed By / Shown By
Listed By
Agency Name: RIVER VALLEY REALTY LLC
Agency Contact: 908-751-7000
Shown By
Agent Name: Anthony Webster
Agent Phone: (267) 237-3748
Agency Title: RealtyMark

Estimate Your Payment
Estimated Payment
$ 2,284.72 per month $1,535.42 Principal & Interest $548.08 Property Tax $201.22 Homeowner's InsuranceChange Payment Information
Privacy Policy / DMCA Notice / ADA Accessibility


This site is hosted, designed and copyright
© 1994 - 2026 by
Delta Media Group, Inc. -- Patent Pending --
Agent License Information: RB068490
300 Rock Rd E | MLS# 4059690
This single family home located at 300 Rock Rd E, West Amwell, NJ 08530 is currently listed for sale with an asking price of $689,900. This property was built in 1800 and has 4 bedrooms and 2 full baths. Search West Amwell real estate on awebster.realtymark.net today.