Anthony Webster

BEDS4
BATHS1 full 1 partial
SQUARE FEET1,344
MLS#2148641
STATUSActive
PROPERTY TYPEResidential - Single Family
SUBDIVISIONHastings
Property Description
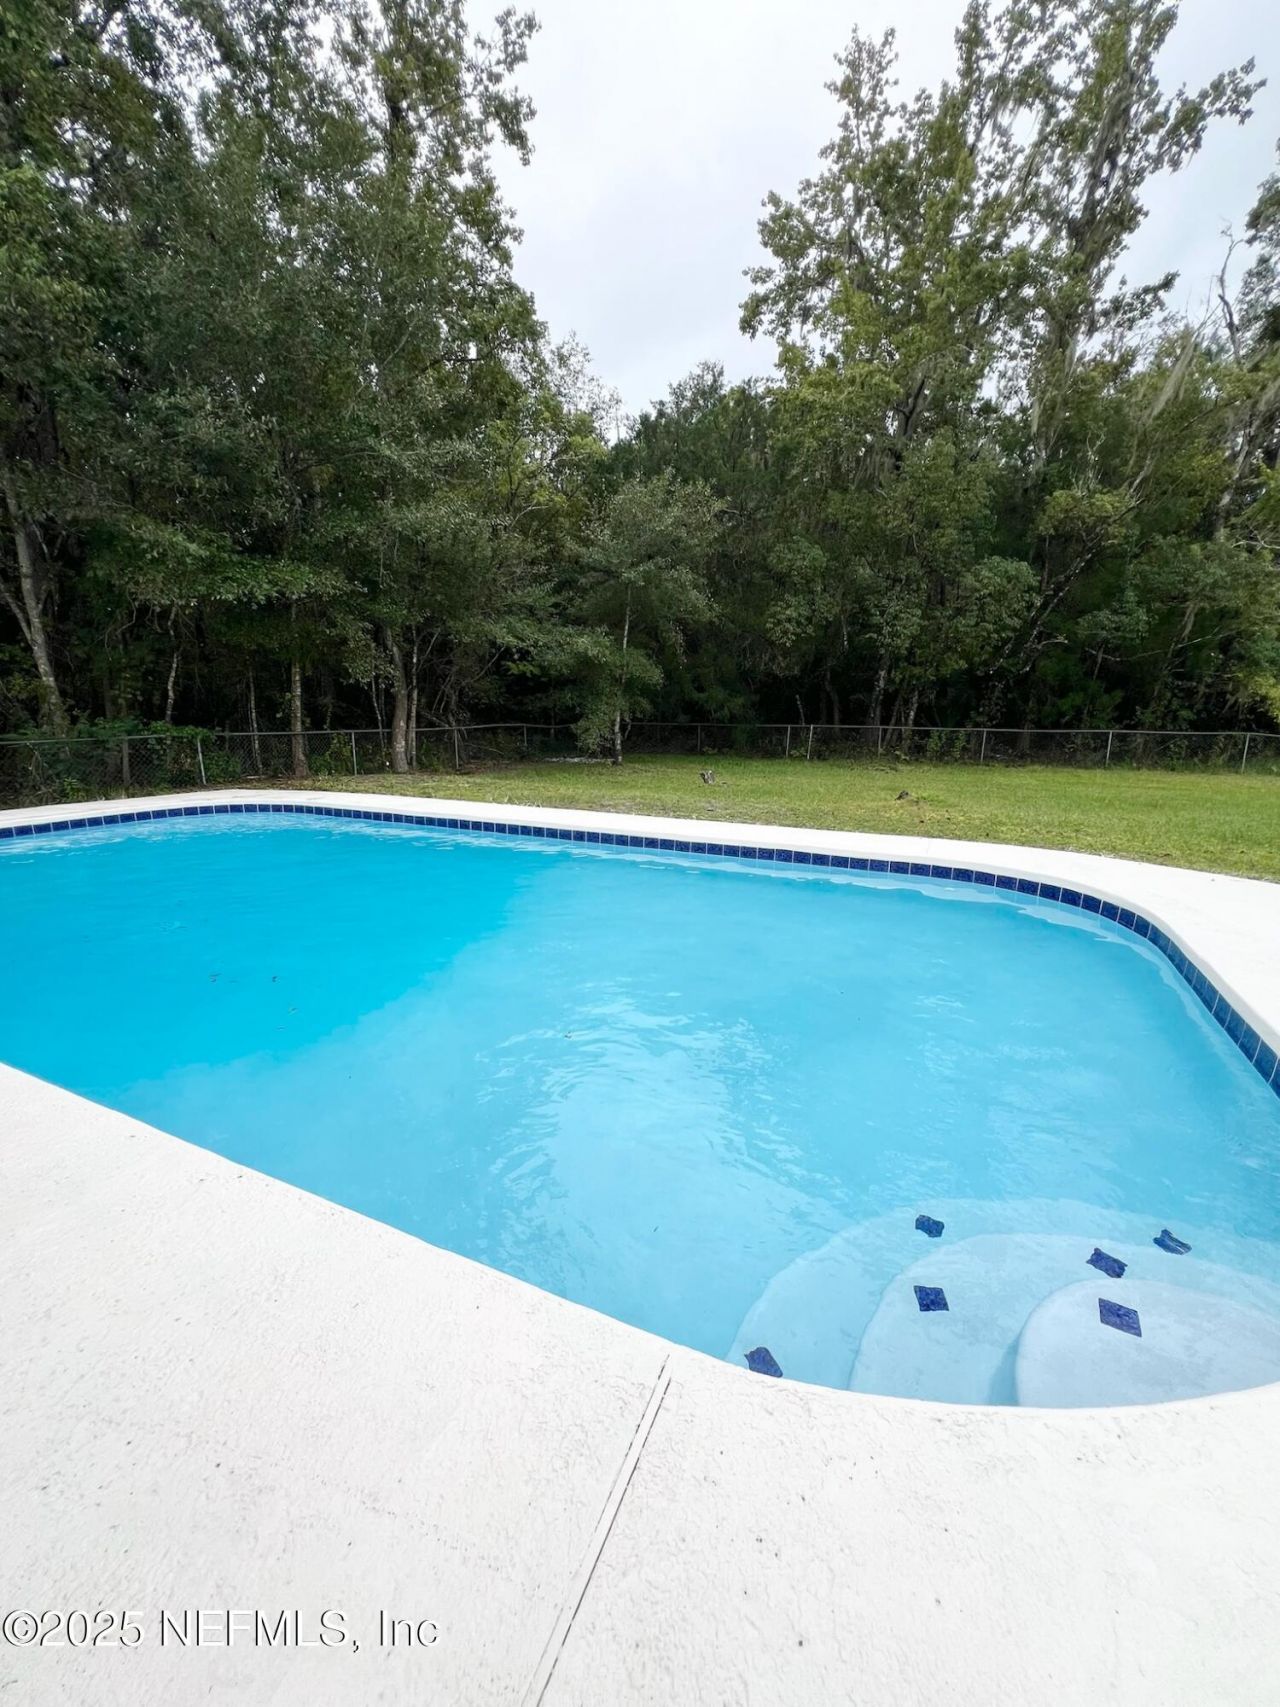
Concrete block built home on a double lot backed up to woods!! Move-in ready pool home, fully renovated 8/1/25! This 4-bedroom St. Johns County home features a brand-new resurfaced pool and pumps, roof, A/C, kitchen, bathrooms, appliances, flooring, and interior/exterior paint. Located in a quiet neighborhood within walking distance to Hastings Main Street, with coffee shops, restaurants, daycares, and a bank. No HOA or CDD fees, plus public water and sewer. Just 10 minutes to I-95, 25 minutes to downtown St. Augustine, and 15 minutes to downtown Palatka. Corner lot!
Property Features
Property Type: Residential - Single Family
Cooling: Central Air, Electric
Fenced: Yes
Heating: Central, Electric, Heat Pump
Home Style: Ranch
Lot Size: 0.22 Acres
Roof Type: Metal
Taxes: $1,987
Year Built: 1976
Feature Descriptions
Exterior: Block
Sewer: Public Sewer
Special View Info: Pool, Trees/Woods
Swimming Pool: Yes
Listed By / Shown By
Listed By
Agency Name: DEKAY COASTAL PROPERTIES
Shown By
Agent Name: Anthony Webster
Agent Phone: (267) 237-3748
Agency Title: RealtyMark

Estimate Your Payment
Estimated Payment
$ 1,069.27 per month $798.98 Principal & Interest $165.58 Property Tax $104.71 Homeowner's InsuranceChange Payment Information
Privacy Policy / DMCA Notice / ADA Accessibility


This site is hosted, designed and copyright
© 1994 - 2026 by
Delta Media Group, Inc. -- Patent Pending --
Agent License Information: RB068490
300 E Lattin Street | MLS# 2148641
This single family home located at 300 E Lattin Street, Hastings, FL 32145 is currently listed for sale with an asking price of $359,000. This property was built in 1976 and has 4 bedrooms and 1 full and 1 partial baths with 1344 sq. ft. E Lattin Street is located in the Hastings subdivision. Search Hastings real estate on awebster.realtymark.net today.