Anthony Webster

BEDS3
BATHS1 full
SQUARE FEET1,308
MLS#NJCD2128424
STATUSPENDING
PROPERTY TYPEResidential - Single Family
SUBDIVISIONGLENDORA
SCHOOLBLACK HORSE PIKE REGIONAL SCHOOLS
Property Description
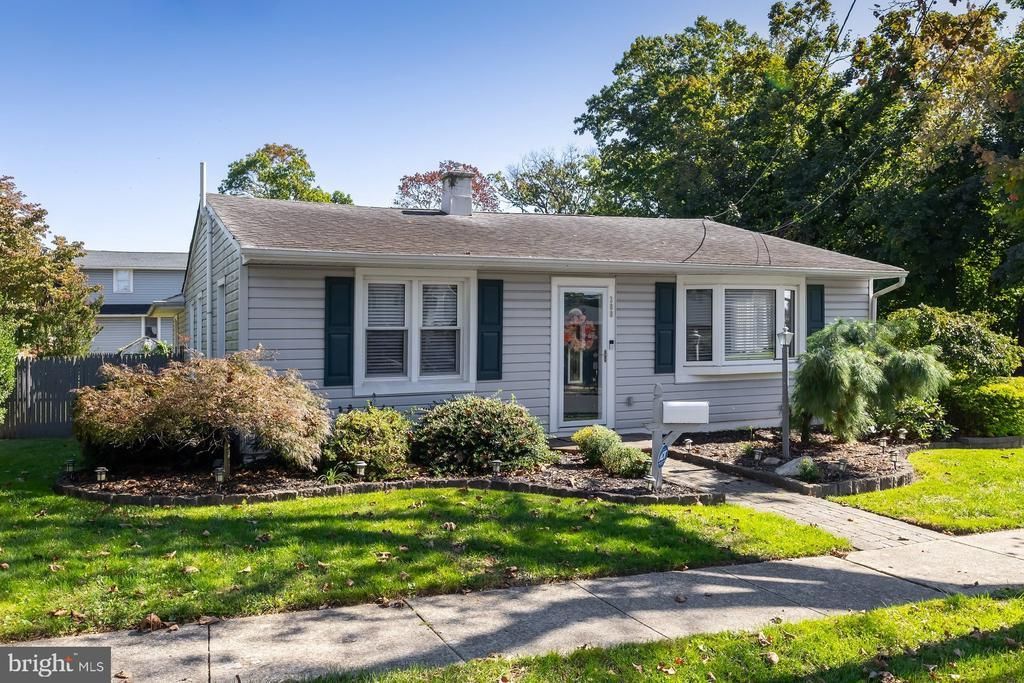
You will love this Beautiful Gloucester Twp Rancher with paver walkway and steps the moment you arrive. Enter the Foyer on New laminite plank flooring opening to the spacious Living Room with New Carpeting and accented with a corner gas fireplace. The Upgraded Kitchen showcases Vinyl Plank Flooring continuing down the hallway, Wood Ceiling Beams, Breakfast Room with Beadboard, Movable Island, New Gas Range and a side door to a Covered Deck. Continue down the hallway on Vinyl Plank Flooring to the Primary Bedroom accented with a Built-In Closet Organizer, 2 Additional Spacious Bedrooms with Bedroom 2 being used as a office, New Carpeting in all bedrooms and Full Hall Bath with Ceramic Tile Flooring and Beadboard. Lower Level features a New Washer and Dryer, Gas Heater 2025, A/C 2024, New Plumbing (New Sump Pump) and New Electical Service Panel. The Exterior features an Electrical Charging Station, Brick Patio and attached lower Deck, fenced backyard, perfect for Fall evenings. Freshly painted throughtout, Security System. Close to major highways, medical facilities, schools, Philly(approx 15 minutes) and shore communities (45 mins to OC). Perfect Starter Home or those looking to downsize. Contingient of sellers finding suitable housing, actively looking. This one won't last.
Property Features
Property Type: Residential - Single Family
Basement: Yes
Basement: Walkout Stairs
Cooling: Central A/C
Fireplaces: 2
Fuel Type: Natural Gas
Heating: Forced Air
Home Style: Ranch/Rambler
Lot Size: 0.19 Acres
Roof Type: Shingle, Pitched
Stories: 1.0
Taxes: $7,151
Year Built: 1955
Feature Descriptions
Additional Structures: Above Grade, Below Grade
Appliances: Dishwasher, Disposal, Oven/Range - Gas, Washer, Water Heater
Days on Site: 27
Electric: 200+ Amp Service
Exterior: Brick
Exterior: Street Lights, Exterior Lighting
Fencing: Privacy
Fireplace: Gas/Propane
Interior: Attic, Carpet, Ceiling Fan(s), Chair Railings
Lot Dimensions: 0.19 Acre(S)
Municipality: GLOUCESTER TWP
Parking Features: Crushed Stone
Rooms: Living Room, Primary Bedroom, Bedroom 2,Kitchen, Basement, Breakfast Room, Laundry, Office, Workshop
Sewer: Public Sewer
SQFT Above Finished: 1308
SQFT Total Finished: 1308
Structure Type: Detached
Utilities: Cable TV Available, Electric Available, Natural Gas Available, Phone Available, Sewer Available, Water Available
Water: Public
Windows: Replacement
Room Sizes
Living Room: 20 x 13 Level - Main
Kitchen: 9 x 12 Level - Main
Primary Bedroom: 17 x 15 Level - Main
Bedroom 2: 14 x 12 Level - Main
Bedroom 2: 10 x 13 Level - Main
Breakfast Room: 15 x 10 Level - Main
Office: 11 x 17 Level - Lower 1
Basement: 14 x 19 Level - Lower 1
Laundry: 10 x 14 Level - Lower 1
Workshop: 14 x 14 Level - Lower 1
Local Schools
High School: TRITON H.S.
Middle School: GLENSLDG.
Elementary School: GLENDORA E.S.
School District: BLACK HORSE PIKE REGIONAL SCHOOLS
Listed By / Shown By
Listed By
Agency Name: BHHS Fox & Roach-Washington-Gloucester
Agency Phone: 8562278900
Shown By
Agent Name: Anthony Webster
Agent Phone: (267) 237-3748
Agency Title: RealtyMark

Estimate Your Payment
Estimated Payment
$ 1,539.63 per month $834.36 Principal & Interest $595.92 Property Tax $109.35 Homeowner's InsuranceChange Payment Information
Privacy Policy / DMCA Notice / ADA Accessibility


This site is hosted, designed and copyright
© 1994 - 2026 by
Delta Media Group, Inc. -- Patent Pending --
Agent License Information: RB068490
300 Central Avenue | MLS# NJCD2128424
This single family home located at 300 Central Avenue, Glendora, NJ 08029 is currently listed for sale with an asking price of $374,900. This property was built in 1955 and has 3 bedrooms and 1 full baths with 1308 sq. ft. Central Avenue is located in the GLENDORA subdivision within the BLACK HORSE PIKE REGIONAL SCHOOLS school district. Search GLENDORA real estate on awebster.realtymark.net today.