Anthony Webster

BEDS3
BATHS2 full
SQUARE FEET1,436
MLS#4060517
STATUS
PROPERTY TYPEResidential - Single Family
Property Description
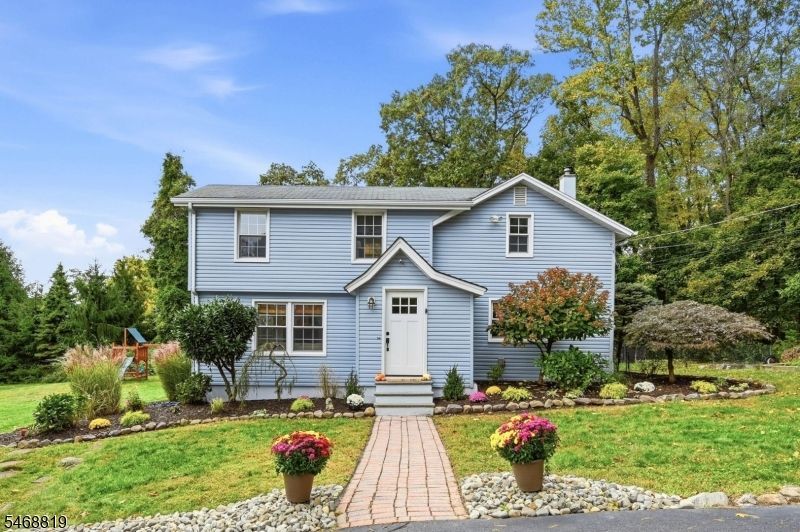
Your key to the Township awaits at 30 sheep Hill Road! Tucked away at the end of a quiet cul-de-sac on nearly an acre of private land, this charming, move-in-ready home is ready for its next chapter. The main level features a sun-filled living room with hardwood floors and a cozy wood-burning stove, seamlessly flowing into a flexible dining room, den, or playroom space. Nearby, you'll find a beautifully updated full bath with tub shower, a bright kitchen complete with granite countertops and modern appliances, a pantry, and a stackable washer/dryer area. Enjoy morning coffee in the light-filled breakfast room, which opens via sliding glass doors to an expansive deck overlooking the peaceful backyard ideal for outdoor dining, gardening, and entertaining. Upstairs, the primary bedroom offers two double closets, accompanied by a second bedroom and a versatile third space perfect for an office. Enjoy the beauty and convenience of another updated full bath, this time with tiled/glass stall shower. A detached two-car garage and shed provide ample parking and storage. Garage, driveway, shed, fireplace/chimney/flue "as is."
Property Features
Property Type: Residential - Single Family
Basement: Yes
Basement: Bilco-Style Door, Crawl Space
Cooling: Window A/C(s)
Fuel Type: Oil Tank Above Ground - Outside
Garage: 2
Heating: 1 Unit, Baseboard - Hotwater
Home Style: Colonial
Lot Size: 0.91 Acres
Roof Type: Asphalt Shingle
Taxes: $9,441
Year Built: 1920
Amenities
CODetect
StallTub
TubShowr
WndwTret
Deck
Metal Fence
Storage Shed
Feature Descriptions
Appliances: Carbon Monoxide Detector, Dishwasher, Microwave Oven, Range/Oven-Electric, Refrigerator, Stackable Washer/Dryer
Days on Site: 13
Driveway: Blacktop
Exterior: Vinyl Siding
Fireplace: Living Room, Wood Stove-Freestanding
Flooring: Carpeting, Tile, Vinyl-Linoleum, Wood
Handicap: No
Lot Dimensions: 0.91 acre(s)
Outbuilding(s): Yes
Parking Notes: Detached Garage
Sewer: Septic
Utilities: Electric
Water: Public Water
Local Schools
High School: Mountain Lakes
Middle School: RockawayVL
Elementary School: RockawayVL
Listed By / Shown By
Listed By
Agency Name: UNITED REAL ESTATE
Agency Contact: 201-919-1113
Shown By
Agent Name: Anthony Webster
Agent Phone: (267) 237-3748
Agency Title: RealtyMark

Estimate Your Payment
Estimated Payment
$ 2,485.63 per month $1,502.03 Principal & Interest $786.75 Property Tax $196.85 Homeowner's InsuranceChange Payment Information
Privacy Policy / DMCA Notice / ADA Accessibility


This site is hosted, designed and copyright
© 1994 - 2026 by
Delta Media Group, Inc. -- Patent Pending --
Agent License Information: RB068490
30 Sheep Hill Rd | MLS# 4060517
This single family home located at 30 Sheep Hill Rd, Boonton, NJ 07005 is currently listed for sale with an asking price of $674,900. This property was built in 1920 and has 3 bedrooms and 2 full baths with 1436 sq. ft. Search Boonton real estate on awebster.realtymark.net today.