Anthony Webster

BEDS3
BATHS3 full
MLS#4054770
STATUS
PROPERTY TYPEResidential - Single Family
Property Description
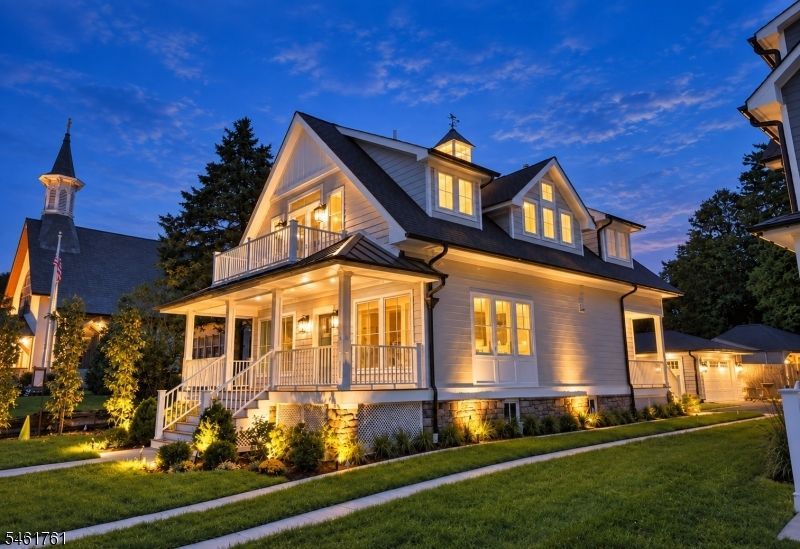
A rare opportunity in the heart of prestigious Far Hills, completely reimagined and extensively rebuilt from the foundation up, offering a level of craftsmanship, material selection and custom detailing more commonly associated with significantly larger estate homes. Built by a fourth-generation builder from a family of award-winning builders, this thoughtfully scaled, light-filled residence features Pella Lifestyle Series windows with simulated divided light, red oak hardwood floors, custom millwork, a gas fireplace and built-in speakers throughout. The showpiece kitchen offers custom double-height cabinetry, quartz countertops, a fully integrated Thermador appliance suite and Sub-Zero wine refrigeration, complemented by an adjacent wet bar. The first floor includes a versatile office/flex room adjacent to a full bath and a dedicated laundry room. Upstairs, the primary suite opens to a private balcony and features an en suite bath with a Toto bidet toilet; both second-floor baths feature tiled walls and frameless glass showers. CAT6 wiring supports strategically placed wireless access points, and a finished lower level adds flexible living space. Outside: Hardie Plank siding, AZEK trim, half-round gutters, professional landscaping, architectural landscape lighting, Hunter Hydrawise irrigation, a welcoming front porch and detached 1.5-car garage. All within walking distance of the Far Hills train station and downtown amenities.
Property Features
Property Type: Residential - Single Family
Basement: Yes
Basement: Finished
Cooling: 2 Units, Central Air
Fuel Type: Gas-Natural
Garage: 1
Heating: Forced Hot Air, Multi-Zone
Home Style: Colonial
Lot Size: 0.12 Acres
Roof Type: Asphalt Shingle
Taxes: $4,505
Year Built: 1910
Amenities
Carbon Monoxide Detector
Smoke Detector
Open Porch(es)
Sidewalk
Feature Descriptions
Appliances: Carbon Monoxide Detector, Dishwasher, Microwave Oven, Range/Oven-Gas, Refrigerator, Wine Refrigerator
Bath: Stall Shower
Days on Site: 41
Driveway: 1 Car Width
Exterior: ConcBrd
Fireplace: Gas Fireplace, Living Room
Flooring: Wood
Lot Dimensions: 0.12 acre(s)
Parking Notes: Additional 1/2 Car Garage, Detached Garage
Sewer: Public Sewer
Utilities: Electric, Gas-Natural
Water: Public Water
Room Sizes
Primary: 16x16
Bedroom 2: 13x15
Bedroom 3: 13x15
Dining Room: 13x17
Den: 24x26
Kitchen: 16x12
Living Room: 14x14
Office: 11x11
Local Schools
High School: BERNARDSVILLE
Middle School: BERNARDSVILLE
Elementary School: BEDWELL
Listed By / Shown By
Listed By
Agency Name: KL SOTHEBY'S INT'L. REALTY
Agency Contact: 862-812-0634
Shown By
Agent Name: Anthony Webster
Agent Phone: (267) 237-3748
Agency Title: RealtyMark

Estimate Your Payment
Estimated Payment
$ 3,620.13 per month $2,868.76 Principal & Interest $375.42 Property Tax $375.96 Homeowner's InsuranceChange Payment Information
Privacy Policy / DMCA Notice / ADA Accessibility


This site is hosted, designed and copyright
© 1994 - 2026 by
Delta Media Group, Inc. -- Patent Pending --
Agent License Information: RB068490
30 Peapack Rd | MLS# 4054770
This single family home located at 30 Peapack Rd, Far Hills, NJ 07931 is currently listed for sale with an asking price of $1,289,000. This property was built in 1910 and has 3 bedrooms and 3 full baths. Search Far Hills real estate on awebster.realtymark.net today.