Anthony Webster

BEDS3
BATHS2 full
SQUARE FEET1,314
MLS#PAPH2685034
STATUSACTIVE
PROPERTY TYPEResidential - Townhouse
SUBDIVISIONHADDINGTON
SCHOOLTHE SCHOOL DISTRICT OF PHILADELPHIA
Property Description
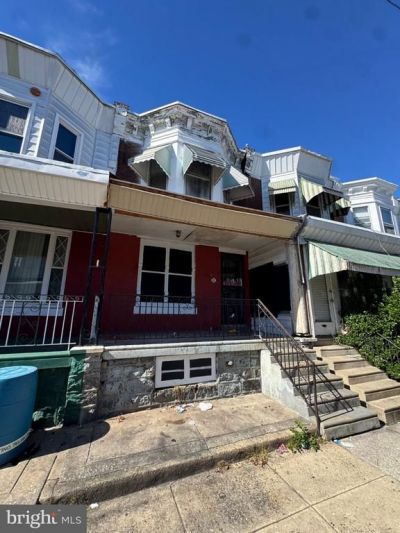
RM-1 zoned rowhome in West Philly with a best use of duplex conversion and a projected ARV of $325K+ Property needs total rehab, with a couple of open violations. Works as a flip or as a two-unit rental hold. Sold strictly as-is, and the seller’s title company will be used for closing.
Property Features
Property Type: Residential - Townhouse
Basement: Yes
Cooling: None
Fuel Type: None
Heating: None
Lot Size: 0.02 Acres
Stories: 2.0
Taxes: $1,191
Year Built: 1925
Feature Descriptions
Additional Structures: Above Grade
Exterior: Brick
Lot Dimensions: 0.02 Acre(S)
Municipality: PHILADELPHIA
Pet Restrictions: No Pet Restrictions
Sewer: Public Septic
SQFT Above Finished: 1314
SQFT Total Finished: 1314
Structure Type: Interior Row/Townhouse
Water: Public
Local Schools
School District: THE SCHOOL DISTRICT OF PHILADELPHIA
Listed By / Shown By
Listed By
Agency Name: The Greene Realty Group
Agency Phone: 8882785840
Shown By
Agent Name: Anthony Webster
Agent Phone: (267) 237-3748
Agency Title: RealtyMark

Estimate Your Payment
Estimated Payment
$ 300.63 per month $178.05 Principal & Interest $99.25 Property Tax $23.33 Homeowner's InsuranceChange Payment Information
Privacy Policy / DMCA Notice / ADA Accessibility


This site is hosted, designed and copyright
© 1994 - 2026 by
Delta Media Group, Inc. -- Patent Pending --
Agent License Information: RB068490
30 N Millick Street | MLS# PAPH2685034
This townhouse located at 30 N Millick Street, Philadelphia, PA 19139 is currently listed for sale with an asking price of $80,000. This property was built in 1925 and has 3 bedrooms and 2 full baths with 1314 sq. ft. N Millick Street is located in the HADDINGTON subdivision within the THE SCHOOL DISTRICT OF PHILADELPHIA school district. Search HADDINGTON real estate on awebster.realtymark.net today.