Anthony Webster

BEDS2
BATHS2 full
SQUARE FEET1,600
MLS#NJOC2038344
STATUSACTIVE
PROPERTY TYPEResidential - Mobile Home
SUBDIVISIONMANAHAWKIN - PERRYS LAKE
Property Description
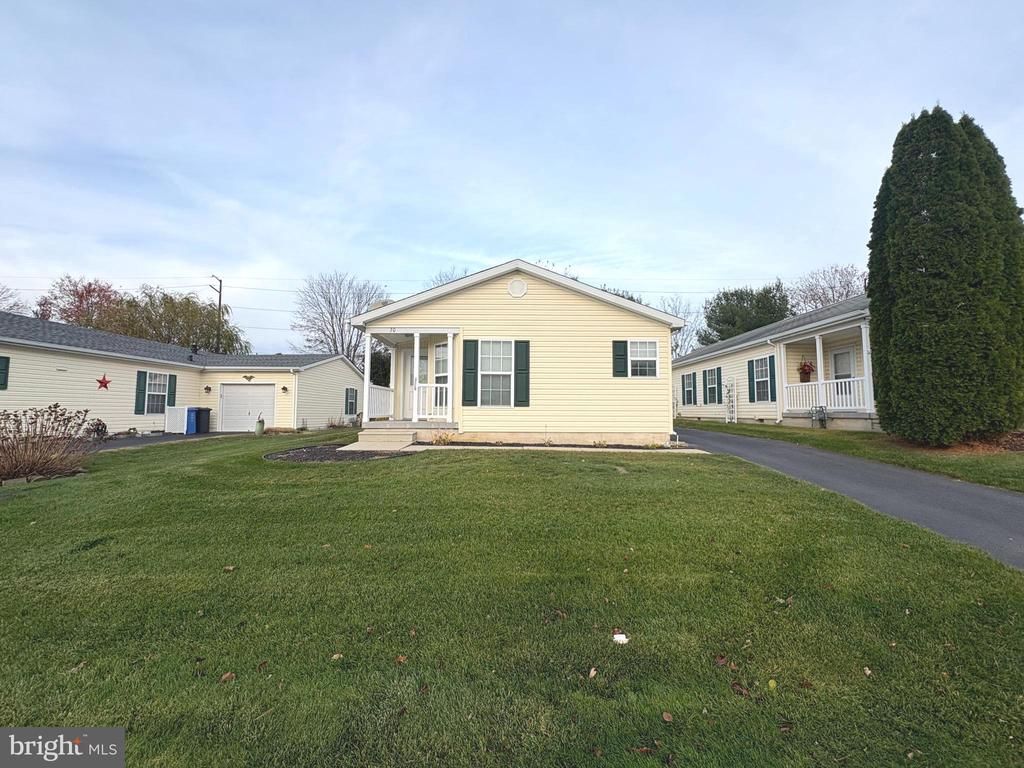
Welcome to this beautifully maintained 2-bedroom, 2-bath home located in the desirable 55+ section of Perrys Lake in Manahawkin. This home has been meticulously cared for and offers an inviting, move-in ready atmosphere. Enjoy abundant natural light and Pergo flooring throughout. The spacious kitchen is perfect for entertaining and family gatherings, featuring plenty of counter space and storage. The large master suite includes a luxurious bathroom with a soaking tub, stand-up shower, and ample closet space. Additional highlights include a detached shed for your outdoor storage needs and plenty of closets throughout the home. Residents of Perrys Lake enjoy a vibrant 55+ community with a variety of amenities such as activities, community pool, club house, gym ETC. Perrys Lake is conveniently located just minutes from shopping, dining, and major attractions. Don’t miss the opportunity to make this beautiful home yours!
Property Features
Property Type: Residential - Mobile Home
Cooling: Central A/C
Fuel Type: Natural Gas
Heating: Forced Air
Home Style: Ranch/Rambler
Stories: 1.0
Taxes: $0
Year Built: 2005
Feature Descriptions
Accessibility: 2+ Access Exits
Additional Structures: Above Grade
Days on Site: 193
Exterior: Vinyl Siding, Modular/Manufactured
HOA Fee: $715.00/Monthly
Interior: Bathroom - Jetted Tub, Ceiling Fan(s), Dining Area, Kitchen - Eat-In, Pantry, Primary Bath(s), Walk-in Closet(s), Wood Floors
Location: Middle Of Block
Municipality: STAFFORD TWP
Pet Restrictions: Case by Case Basis
Sewer: Public Sewer
SQFT Above Finished: 1600
SQFT Total Finished: 1600
Structure Type: Manufactured
Water: Public
Listed By / Shown By
Listed By
Agency Name: Haines Realty, LLC
Agency Phone: 6094672020
Shown By
Agent Name: Anthony Webster
Agent Phone: (267) 237-3748
Agency Title: RealtyMark

Estimate Your Payment
Estimated Payment
$ 629.31 per month $556.39 Principal & Interest $0.00 Property Tax (data not provided by mls) $72.92 Homeowner's InsuranceChange Payment Information
Privacy Policy / DMCA Notice / ADA Accessibility


This site is hosted, designed and copyright
© 1994 - 2026 by
Delta Media Group, Inc. -- Patent Pending --
Agent License Information: RB068490
30 Fort Lee Drive | MLS# NJOC2038344
This single family home located at 30 Fort Lee Drive, Manahawkin, NJ 08050 is currently listed for sale with an asking price of $249,999. This property was built in 2005 and has 2 bedrooms and 2 full baths with 1600 sq. ft. Fort Lee Drive is located in the MANAHAWKIN - PERRYS LAKE subdivision. Search MANAHAWKIN - PERRYS LAKE real estate on awebster.realtymark.net today.