Anthony Webster

BEDS2
BATHS1 full
SQUARE FEET1,200
MLS#NJOC2044942
STATUSACTIVE
PROPERTY TYPEResidential - Condominium
SUBDIVISIONCEDAR GLEN LAKES
Property Description
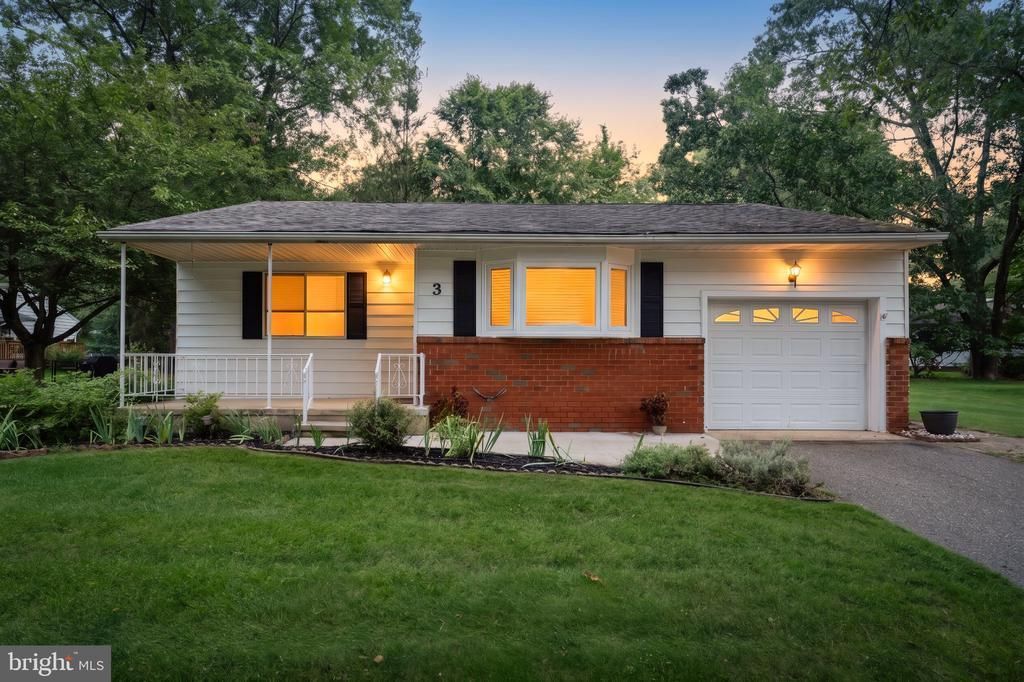
Welcome to the 55+ Active Adult Community "Cedar Glen Lakes" that offers low maintenance living and an active lifestyle! This home is one level living at it's finest with a large Great Room Dining Room combination, a custom kitchen with all wood cabinets/white on white appliance package/awesome designer floors/built in custom kitchen table with storage matching custom cabinets, renovated full bath, all flooring professionally cleaned, house recently painted (8/2026), the Sunroom addition, lush landscaping, central air, a covered front porch (bring your own lemonade), attached one car garage. Ready for immediate occupancy! This is a Co-Op community so it's cash sales only!
Property Features
Property Type: Residential - Condominium
Cooling: Central A/C
Fuel Type: Electric
Garage: 1
Heating: Baseboard - Electric
Home Style: Ranch/Rambler
Roof Type: Asphalt
Stories: 1.0
Taxes: $0
Year Built: 1972
Feature Descriptions
Additional Structures: Above Grade, Below Grade
Appliances: Dryer - Electric, Oven/Range - Electric, Oven - Self Cleaning, Refrigerator, Washer
Community Amenities: Club House, Common Grounds, Exercise Room
Days on Site: 62
Exterior: Aluminum Siding, Block, Brick Front
Flooring: Carpet, Ceramic Tile
HOA Fee: $543.00/Monthly
Interior: Bathroom - Stall Shower, Bathroom - Walk-In Shower, Breakfast Area, Carpet, Combination Dining/Living, Entry Level Bedroom, Family Room Off Kitchen, Floor Plan - Open, Kitchen - Eat-In, Upgraded Countertops
Location: Suburban
Municipality: MANCHESTER TWP
Number of Rooms: 5
Parking Notes: 3 Total Parking Spaces
Pet Restrictions: Number Limit
Sewer: Public Septic
SQFT Above Finished: 1200
SQFT Total Finished: 1200
Structure Type: Detached
Total Garage/Parking Spaces: 3
Water: Public
Listed By / Shown By
Listed By
Agency Name: RE/MAX Classic Group
Agency Phone: 9082310700
Shown By
Agent Name: Anthony Webster
Agent Phone: (267) 237-3748
Agency Title: RealtyMark

Estimate Your Payment
Estimated Payment
$ 402.51 per month $355.87 Principal & Interest $0.00 Property Tax (data not provided by mls) $46.64 Homeowner's InsuranceChange Payment Information
Privacy Policy / DMCA Notice / ADA Accessibility


This site is hosted, designed and copyright
© 1994 - 2026 by
Delta Media Group, Inc. -- Patent Pending --
Agent License Information: RB068490
3 Wyoming Avenue | MLS# NJOC2044942
This condo located at 3 Wyoming Avenue, Whiting, NJ 08759 is currently listed for sale with an asking price of $159,900. This property was built in 1972 and has 2 bedrooms and 1 full baths with 1200 sq. ft. Wyoming Avenue is located in the CEDAR GLEN LAKES subdivision. Search CEDAR GLEN LAKES real estate on awebster.realtymark.net today.