Anthony Webster

BEDS4
BATHS2 full 1 partial
SQUARE FEET3,170
MLS#NJBL2122152
STATUSACTIVE
PROPERTY TYPEResidential - Single Family
SUBDIVISIONTRANQUILITY RIDGE
SCHOOLLENAPE REGIONAL HIGH
Property Description
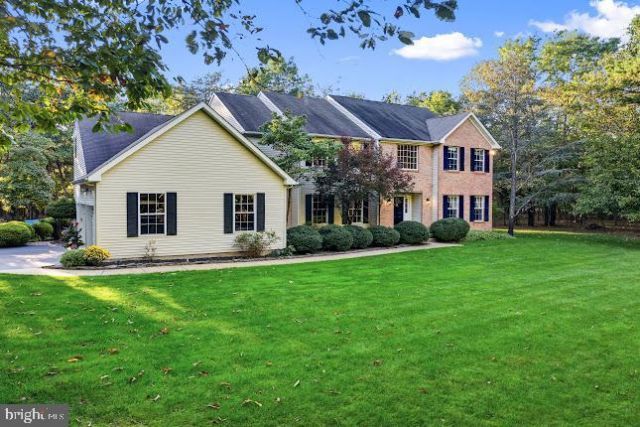
Nestled in the serene enclave of Tranquility Ridge, this exquisite Colonial-style residence offers a blend of luxury and comfort, this home is designed to cater to both relaxation and entertaining, with four spacious bedrooms and two and a half bathrooms. As you step inside, you are greeted by a warm ambiance that flows throughout the home, enhanced by rich wood flooring and travertine tile. The kitchen features granite counter tops and stainless steel appliances with an open floor plan to a large family room and separate study with a custom built in mahogany wall units. The property boasts a full basement, providing endless possibilities for customization-whether you envision a home theater, a personal gym, or a playroom, the choice is yours. The attached 2.5 car garage, complete with additional storage space and a side entry, ensures convenience and practicality for your everyday needs. Set on a generous 5.72-acre lot, this home offers a sense of privacy and tranquility, allowing you to escape the hustle and bustle of daily life. The expansive outdoor space with large screened in cedar porch and separate brick patio is perfect for relaxing and entertaining.
Property Features
Property Type: Residential - Single Family
Basement: Yes
Basement: Full, Workshop
Cooling: Central A/C
Fireplaces: 1
Fuel Type: Propane - Owned
Garage: 2
Heating: Forced Air, Wood Burn Stove
Home Style: Colonial
Lot Size: 5.72 Acres
Roof Type: Pitched, Shingle
Stories: 2.0
Taxes: $13,747
Year Built: 2000
Feature Descriptions
Additional Structures: Above Grade, Below Grade
Appliances: Dishwasher, Washer - Front Loading, Dryer - Front Loading
Days on Site: 31
Electric: 200+ Amp Service
Exterior: Vinyl Siding, Brick
Fireplace: Wood
Flooring: Wood, Tile/Brick, Carpet
HOA Fee: $350.00/Annually
Interior: Bathroom - Stall Shower, Dining Area, Family Room Off Kitchen, Formal/Separate Dining Room, Kitchen - Eat-In, Kitchen - Island, Sprinkler System, Walk-in Closet(s), Wood Floors
Lot Dimensions: 5.72 Acre(S)
Municipality: SOUTHAMPTON TWP
Number of Rooms: 10
Parking Features: Asphalt Driveway
Parking Notes: 2 Total Parking Spaces
Rooms: Living Room, Dining Room, Primary Bedroom, Bedroom 2,Bedroom 3,Kitchen, Family Room, Bedroom 1,Sun/Florida Room, Office
Sewer: On Site Septic
SQFT Above Finished: 3170
SQFT Total Finished: 3170
Structure Type: Detached
Total Garage/Parking Spaces: 2
Utilities: Cable TV, Phone Available, Propane
Water: Private
Room Sizes
Primary Bedroom: 20 x 13 Level - Upper 1
Bedroom 1: 13 x 10 Level - Upper 1
Bedroom 2: 13 x 10 Level - Upper 1
Bedroom 3: 12 x 10 Level - Upper 1
Kitchen: 20 x 14 Level - Main
Dining Room: 16 x 13 Level - Main
Family Room: 21 x 15 Level - Main
Living Room: 14 x 13 Level - Main
Office: 14 x 12 Level - Main
Local Schools
High School: SENECA H.S.
School District: LENAPE REGIONAL HIGH
Listed By / Shown By
Listed By
Agency Name: RE/MAX at Home
Agency Phone: 6098001515
Shown By
Agent Name: Anthony Webster
Agent Phone: (267) 237-3748
Agency Title: RealtyMark

Estimate Your Payment
Estimated Payment
$ 3,199.65 per month $1,816.06 Principal & Interest $1,145.58 Property Tax $238.00 Homeowner's InsuranceChange Payment Information
Privacy Policy / DMCA Notice / ADA Accessibility


This site is hosted, designed and copyright
© 1994 - 2026 by
Delta Media Group, Inc. -- Patent Pending --
Agent License Information: RB068490
3 Tranquility Court | MLS# NJBL2122152
This single family home located at 3 Tranquility Court, Southampton, NJ 08088 is currently listed for sale with an asking price of $815,999. This property was built in 2000 and has 4 bedrooms and 2 full and 1 partial baths with 3170 sq. ft. Tranquility Court is located in the TRANQUILITY RIDGE subdivision within the LENAPE REGIONAL HIGH school district. Search TRANQUILITY RIDGE real estate on awebster.realtymark.net today.