Anthony Webster

BEDS5
BATHS4 full
MLS#4048958
STATUS
PROPERTY TYPEResidential - Single Family
Property Description
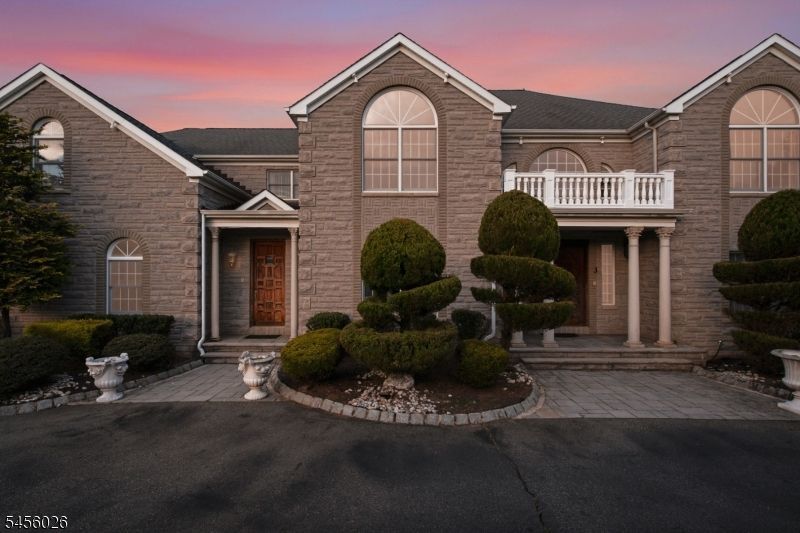
Welcome to this impressive estate home set on 2.23 acres at the end of a cul-de-sac in Marlboro. From the moment you enter, the two-story foyer makes a statement with a winding butterfly staircase, mosaic tile details, and elegant marble columns. The expansive two-story family room features tray ceilings and sliders that open to a paver patio overlooking the property. The outdoor entertaining area includes a built-in kitchen, creating an ideal extension of the home's living space. The adjoining gourmet kitchen offers cherry cabinetry and granite countertops. The primary suite provides a private retreat with a spacious sitting room, fireplace, private balcony, and luxurious marble steam shower. Additional highlights include a walk-out basement and generous indoor and outdoor spaces designed for comfortable living and entertaining. Sunroom can be used as 6th bedroom- has a closet. Come turn this house into a home before someone else does!
Property Features
Property Type: Residential - Single Family
Basement: Yes
Basement: Finished
Cooling: 4+ Units, Central Air
Fuel Type: Gas-Natural
Garage: 3
Heating: 4+ Units, Forced Hot Air
Home Style: Colonial
Lot Size: 2.23 Acres
Roof Type: Asphalt Shingle
Taxes: $36,064
Year Built: 2002
Amenities
CeilCath
Drapes
JacuzTyp
Sauna
WlkInCls
WndwTret
Patio
Underground Lawn Sprinkler
Feature Descriptions
Appliances: Dryer, Microwave Oven, Refrigerator, Washer
Bath: Jetted Tub, Sauna, Steam
Days on Site: 69
Driveway: Circular
Exterior: Stucco
Fireplace: Bedroom 1, Gas Fireplace, Living Room
Flooring: Marble, Tile, Wood
Lot: Cul-De-Sac
Lot Dimensions: 2.23 acre(s)
Parking Notes: Attached Garage
Pool: Heated, In-Ground Pool
Sewer: Septic
Swimming Pool: Yes
Utilities: Gas-Natural
Water: Public Water
Room Sizes
Primary: 24x15
Bedroom 2: 15x14
Bedroom 3: 18x14
Bedroom 4: 14x12
Dining Room: 18x14
Kitchen: 19x18
Living Room: 18x14
Great Room: 23x19
Breakfast: 12x11
Library: 18x14
Sunroom: 18x14
Listed By / Shown By
Listed By
Agency Name: KELLER WILLIAMS - NJ METRO GROUP
Agency Contact: 973-783-7400
Shown By
Agent Name: Anthony Webster
Agent Phone: (267) 237-3748
Agency Title: RealtyMark

Estimate Your Payment
Estimated Payment
$ 6,781.18 per month $3,338.35 Principal & Interest $3,005.33 Property Tax $437.50 Homeowner's InsuranceChange Payment Information
Privacy Policy / DMCA Notice / ADA Accessibility


This site is hosted, designed and copyright
© 1994 - 2026 by
Delta Media Group, Inc. -- Patent Pending --
Agent License Information: RB068490
3 Topaz Ct | MLS# 4048958
This single family home located at 3 Topaz Ct, Marlboro, NJ 07746 is currently listed for sale with an asking price of $1,500,000. This property was built in 2002 and has 5 bedrooms and 4 full baths. Search Marlboro real estate on awebster.realtymark.net today.