Anthony Webster

BEDS4
BATHS2 full 1 partial
SQUARE FEET2,686
MLS#NJCD2127254
STATUSACTIVE
PROPERTY TYPERental - Single Family
SUBDIVISIONOLD ORCHARD
SCHOOLCHERRY HILL TOWNSHIP PUBLIC SCHOOLS
Property Description
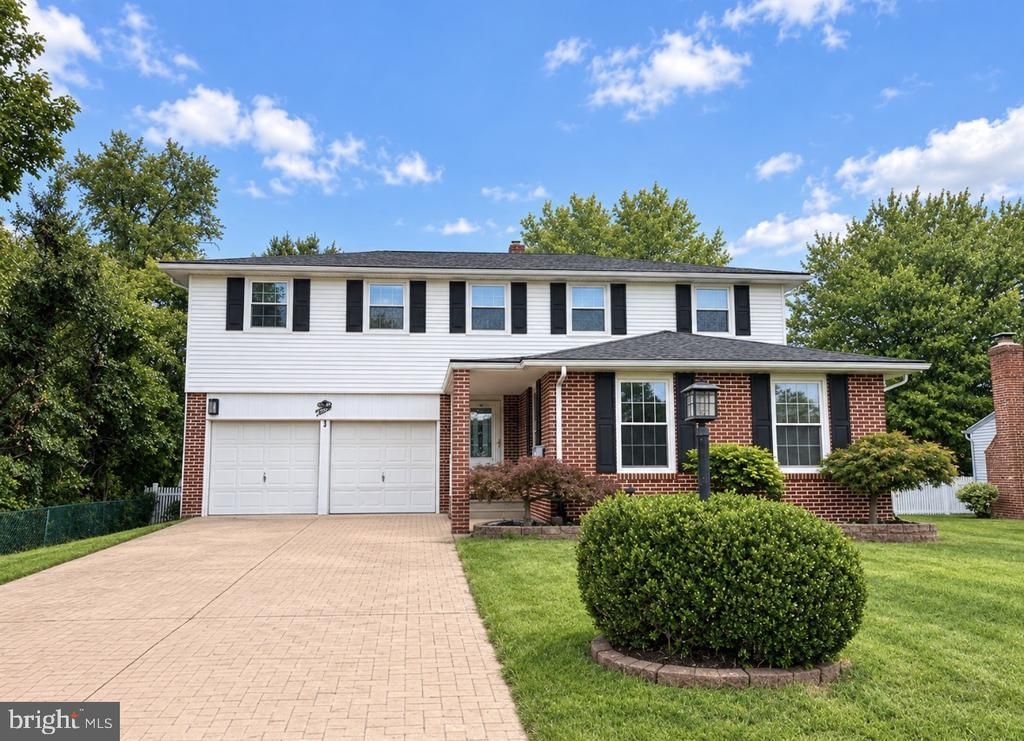
Welcome to this well maintained single family home in the highly sought-after Old Orchard community. When entering from the porched front door you will find the beautiful hardwood floorings throughout the entire house. Recently upgraded bathrooms with Quartz vanity tops. Updated Kitchen w/Breakfast Nook and newer wall oven. The spacious family room leads you to the enclosed Sunroom which overlooks to the rear Deck. The second floor consists an oversized Master Suite w/Walk-In Closet, and 3 other nice sized bedrooms. The partially finished basement provides additional space for recreation or storage. Step outside to enjoy the lovely deck, ideal for outdoor entertaining, surrounded by sidewalks and street lights that enhance the community's appeal. Conveniently located near local parks, shopping, and dining, this home is perfect for those seeking a vibrant lifestyle. With an attached garage and driveway parking, your daily routines are made easy. Property is located in an award winning school district, near fantastic shopping centers and access to major highways such as I. 295 and Rt. 70.
Property Features
Property Type: Rental - Single Family
Basement: Yes
Basement: Partially Finished
Cooling: Central A/C, Ceiling Fan(s)
Fireplaces: 1
Fuel Type: Natural Gas
Garage: 2 car attached
Heating: Forced Air
Home Style: Colonial, Traditional
Lot Size: 0.00 Acre(S)
Roof Type: Architectural Shingle
Stories: 2.0
Year Built: 1972
Feature Descriptions
Additional Structures: Above Grade, Below Grade
Appliances: Cooktop, Oven - Wall
Days on Site: 45
Electric: 100 Amp Service
Exterior: Brick, Vinyl Siding, Asbestos
Exterior: Sidewalks, Street Lights
Fireplace: Brick, Gas/Propane
Flooring: Laminated, Ceramic Tile, Wood
Interior: Ceiling Fan(s), Primary Bath(s), Recessed Lighting, Walk-in Closet(s)
Lot Dimensions: 0.00 Acre(S)
Municipality: CHERRY HILL TWP
Pet Restrictions: Case by Case Basis, Cats OK, Number Limit, Pet Addendum/Deposit, Size/Weight Restriction
Rooms: Living Room, Dining Room, Kitchen, Family Room, Breakfast Room, Sun/Florida Room, Laundry
Sewer: Public Sewer
SQFT Above Finished: 2686
SQFT Total Finished: 2686
Structure Type: Detached
Total Garage/Parking Spaces: 2
Water: Public
Local Schools
School District: CHERRY HILL TOWNSHIP PUBLIC SCHOOLS
Listed By / Shown By
Listed By
Agency Name: Realty Mark Advantage

Shown By
Agent Name: Anthony Webster
Agent Phone: (267) 237-3748
Privacy Policy / DMCA Notice / ADA Accessibility


This site is hosted, designed and copyright
© 1994 - 2026 by
Delta Media Group, Inc. -- Patent Pending --
Agent License Information: RB068490
3 Stonebridge Road | MLS# NJCD2127254
This property located at 3 Stonebridge Road, Cherry Hill, NJ 08003 is currently listed for rent by Realty Mark Advantage, with an asking price of $3,950 / Monthly. Stonebridge Road is located within the CHERRY HILL TOWNSHIP PUBLIC SCHOOLS school district. Search Cherry Hill real estate on awebster.realtymark.net today.