Anthony Webster

BEDS2
BATHS2 full
SQUARE FEET1,558
MLS#NJOC2041734
STATUSACTIVE
PROPERTY TYPEResidential - Condominium
SUBDIVISIONCRESTWOOD VILLAGE - 4 CO - OP
Property Description
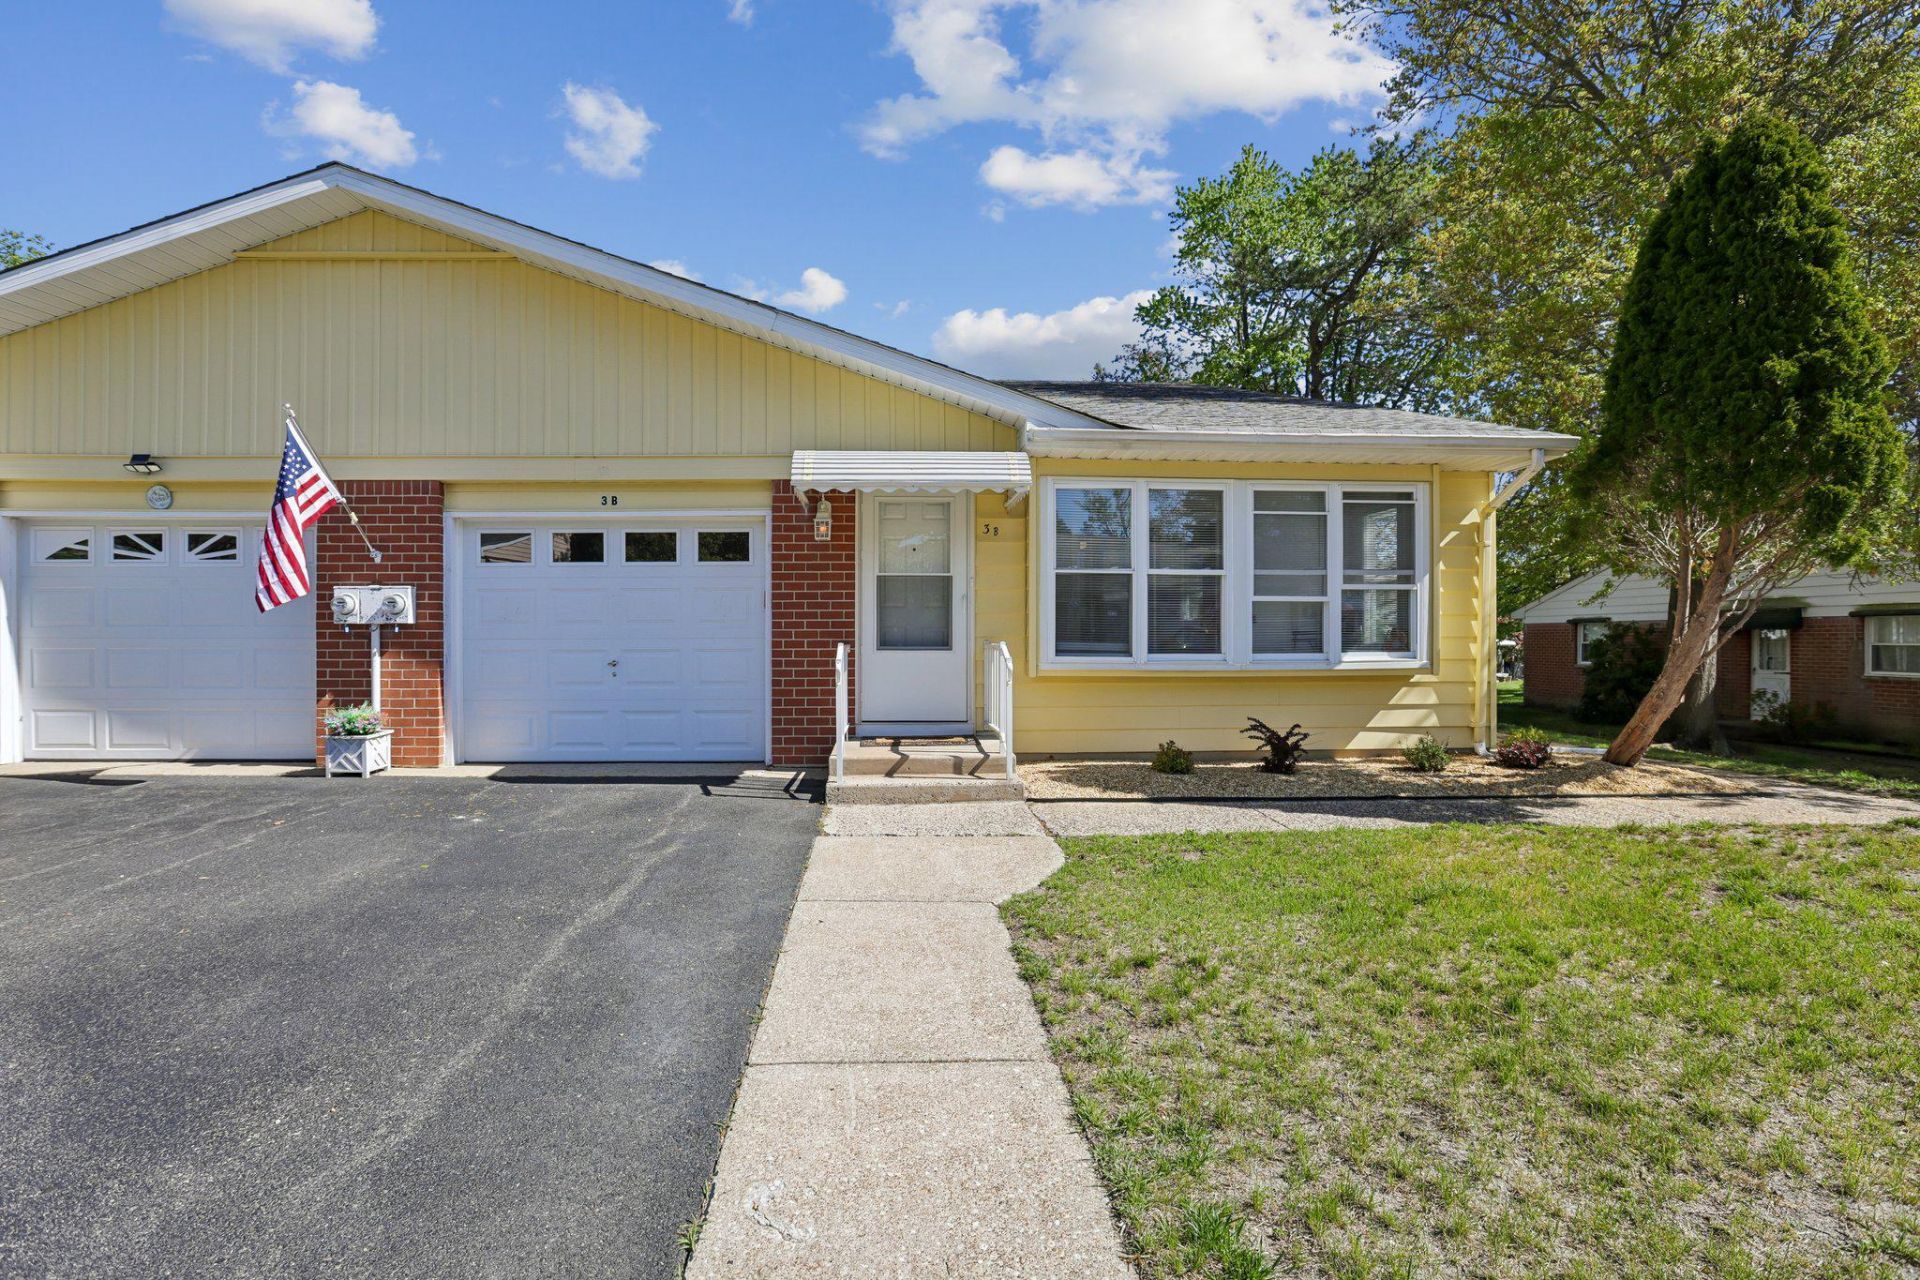
DRASTIC PRICE REDUCTION! SELLER OFFERING TO PAY 6 months of co-op fee for an acceptable buyer! Welcome home to 3B Raleigh Drive in Crestwood Village 4, a desirable 55+ co-op community in Whiting, New Jersey. This beautifully updated Lexington model offers easy, low maintenance living with thoughtful upgrades throughout. This spacious duplex features 2 bedrooms and 2 full bathrooms, along with an attached one car garage complete with a garage door opener for added convenience. The home has been freshly painted, new flooring throughout, modern lighting, new doors, and stylish bathroom vanities. The kitchen makeover has new countertops and new stainless steel appliances. Just off the kitchen, you’ll find a covered side patio perfect for relaxing or entertaining. The separate laundry room is equipped with a new washer and dryer for added convenience. The home features electric heat and central AC, adding comfort and efficiency. This beautifully maintained truly turnkey home is move-in ready allowing you to settle in with ease and start enjoying the wonderful lifestyle and amenities Crestwood Village 4 has to offer.
Property Features
Property Type: Residential - Condominium
Cooling: Central A/C
Fuel Type: Electric
Garage: 1
Heating: Baseboard - Electric
Home Style: Colonial
Stories: 1.0
Taxes: $0
Year Built: 1974
Feature Descriptions
Additional Structures: Above Grade
Appliances: Dryer - Electric, Oven/Range - Electric, Refrigerator, Washer
Community Amenities: Retirement Community
Condo/Coop Fee: $443.00/Monthly
Exterior: Aluminum Siding, Brick
Interior: Attic, Combination Dining/Living, Recessed Lighting
Location: Middle Of Block
Municipality: MANCHESTER TWP
Number of Rooms: 7
Parking Features: Asphalt Driveway
Parking Notes: 2 Total Parking Spaces
Pet Restrictions: Number Limit, Size/Weight Restriction
Rooms: Living Room, Dining Room, Primary Bedroom, Bedroom 2,Kitchen, Laundry, Bathroom 1,Primary Bathroom
Sewer: Private Sewer
SQFT Above Finished: 1558
SQFT Total Finished: 1558
Structure Type: Twin/Semi-Detached
Total Garage/Parking Spaces: 2
Water: Public
Listed By / Shown By
Listed By
Agency Name: Weichert Realtors-Medford
Agency Phone: 8569832888
Shown By
Agent Name: Anthony Webster
Agent Phone: (267) 237-3748
Agency Title: RealtyMark

Estimate Your Payment
Estimated Payment
$ 440.52 per month $389.47 Principal & Interest $0.00 Property Tax (data not provided by mls) $51.04 Homeowner's InsuranceChange Payment Information
Privacy Policy / DMCA Notice / ADA Accessibility


This site is hosted, designed and copyright
© 1994 - 2026 by
Delta Media Group, Inc. -- Patent Pending --
Agent License Information: RB068490
3 Raleigh Drive, Unit B | MLS# NJOC2041734
This condo located at 3 Raleigh Drive, Unit B, Whiting, NJ 08759 is currently listed for sale with an asking price of $175,000. This property was built in 1974 and has 2 bedrooms and 2 full baths with 1558 sq. ft. Raleigh Drive, Unit B is located in the CRESTWOOD VILLAGE - 4 CO - OP subdivision. Search CRESTWOOD VILLAGE - 4 CO - OP real estate on awebster.realtymark.net today.