Anthony Webster

BEDS3
BATHS2 full 1 partial
MLS#4051627
STATUS
PROPERTY TYPEResidential - Single Family
Property Description
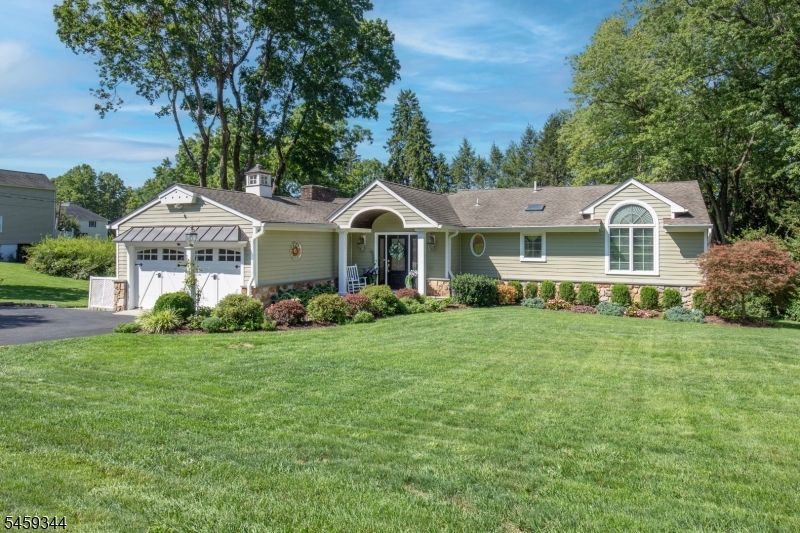
Welcome Home to Effortless Ranch Living in Peapack-Gladstone. Set on a quiet street in the heart of charming Peapack-Gladstone, this beautifully renovated ranch pairs modern design with easy, one-floor living. Just blocks to restaurants, shops, and the train, it offers a peaceful residential setting that feels wonderfully private. Inside, the main level unfolds effortlessly: a light-filled living room, dining area, and updated kitchen flow together for everyday living and easy entertaining. Step out to the private upstairs deck, your own quiet spot to unwind. A luxurious primary suite with a beautifully updated bathroom, soaking tub, and shower stall completes this level, along with a second bedroom and a renovated powder room. The lower level adds remarkable flexibility with a fully separate living space, complete with its own kitchen, family room, full bath, and bedroom. It's perfect for a guest retreat, with privacy for everyone. From the lower level, a walkout to the backyard is a true escape. Thoughtfully landscaped patios and a covered outdoor living area set the stage for relaxing afternoons or effortless entertaining. Quiet street. Flexible living space. Private outdoor retreats on two levels. This is turn-key living, done right.
Property Features
Property Type: Residential - Single Family
Basement: Yes
Basement: Finished, Full, Walkout
Cooling: 1 Unit, Central Air
Fuel Type: Oil Tank Above Ground - Outside
Garage: 2
Heating: 1 Unit, Baseboard - Hotwater, Multi-Zone
Home Style: Ranch, Custom Home
Lot Size: 0.88 Acres
Roof Type: Composition Shingle
Taxes: $9,742
Year Built: 1951
Amenities
CODetect
CeilCath
Skylight
SmokeDet
SoakTub
StallShw
WlkInCls
WndwTret
Deck
Open Porch(es)
Patio
Thermal Windows/Doors
Feature Descriptions
Appliances: Carbon Monoxide Detector, Dishwasher, Dryer, Kitchen Exhaust Fan, Microwave Oven, Range/Oven-Gas, Refrigerator, Self Cleaning Oven, Washer
Bath: Soaking Tub, Stall Shower
Days on Site: 55
Driveway: 2 Car Width, Blacktop
Exterior: Clapboard, Composition Siding
Fireplace: Living Room, Wood Burning
Flooring: Carpeting, Laminate, Tile, Wood
Handicap: No
Lot: Mountain View
Lot Dimensions: 0.88 acre(s)
Parking Notes: Attached, DoorOpnr, InEntrnc
Sewer: Public Sewer
Utilities: Electric, Gas-Propane
Water: Public Water
Room Sizes
Primary: 16x13
Bedroom 2: 12x10
Bedroom 3: 21x15
Dining Room: 11x8
Family Room: 20x13
Kitchen: 14x10
Living Room: 20x13
Foyer: 12x10
Storage Room: 11x8
Storage Room: 12x11
Laundry Room: 7x7
Local Schools
High School: BERNARDS
Middle School: BERNARDS
Elementary School: BEDWELL
Listed By / Shown By
Listed By
Agency Name: WEICHERT REALTORS
Agency Contact: 908-507-8141
Shown By
Agent Name: Anthony Webster
Agent Phone: (267) 237-3748
Agency Title: RealtyMark

Estimate Your Payment
Estimated Payment
$ 3,140.27 per month $2,058.65 Principal & Interest $811.83 Property Tax $269.79 Homeowner's InsuranceChange Payment Information
Privacy Policy / DMCA Notice / ADA Accessibility


This site is hosted, designed and copyright
© 1994 - 2026 by
Delta Media Group, Inc. -- Patent Pending --
Agent License Information: RB068490
3 Prospect St | MLS# 4051627
This single family home located at 3 Prospect St, Peapack Gladstone, NJ 07977 is currently listed for sale with an asking price of $925,000. This property was built in 1951 and has 3 bedrooms and 2 full and 1 partial baths. Search Peapack Gladstone real estate on awebster.realtymark.net today.