Anthony Webster

BEDS3
BATHS1 full 1 partial
SQUARE FEET1,334
MLS#NJMM2004622
STATUSACTIVE
PROPERTY TYPEResidential - Single Family
SUBDIVISIONINDIAN RUN
SCHOOLUPPER FREEHOLD REGIONAL SCHOOLS
Property Description
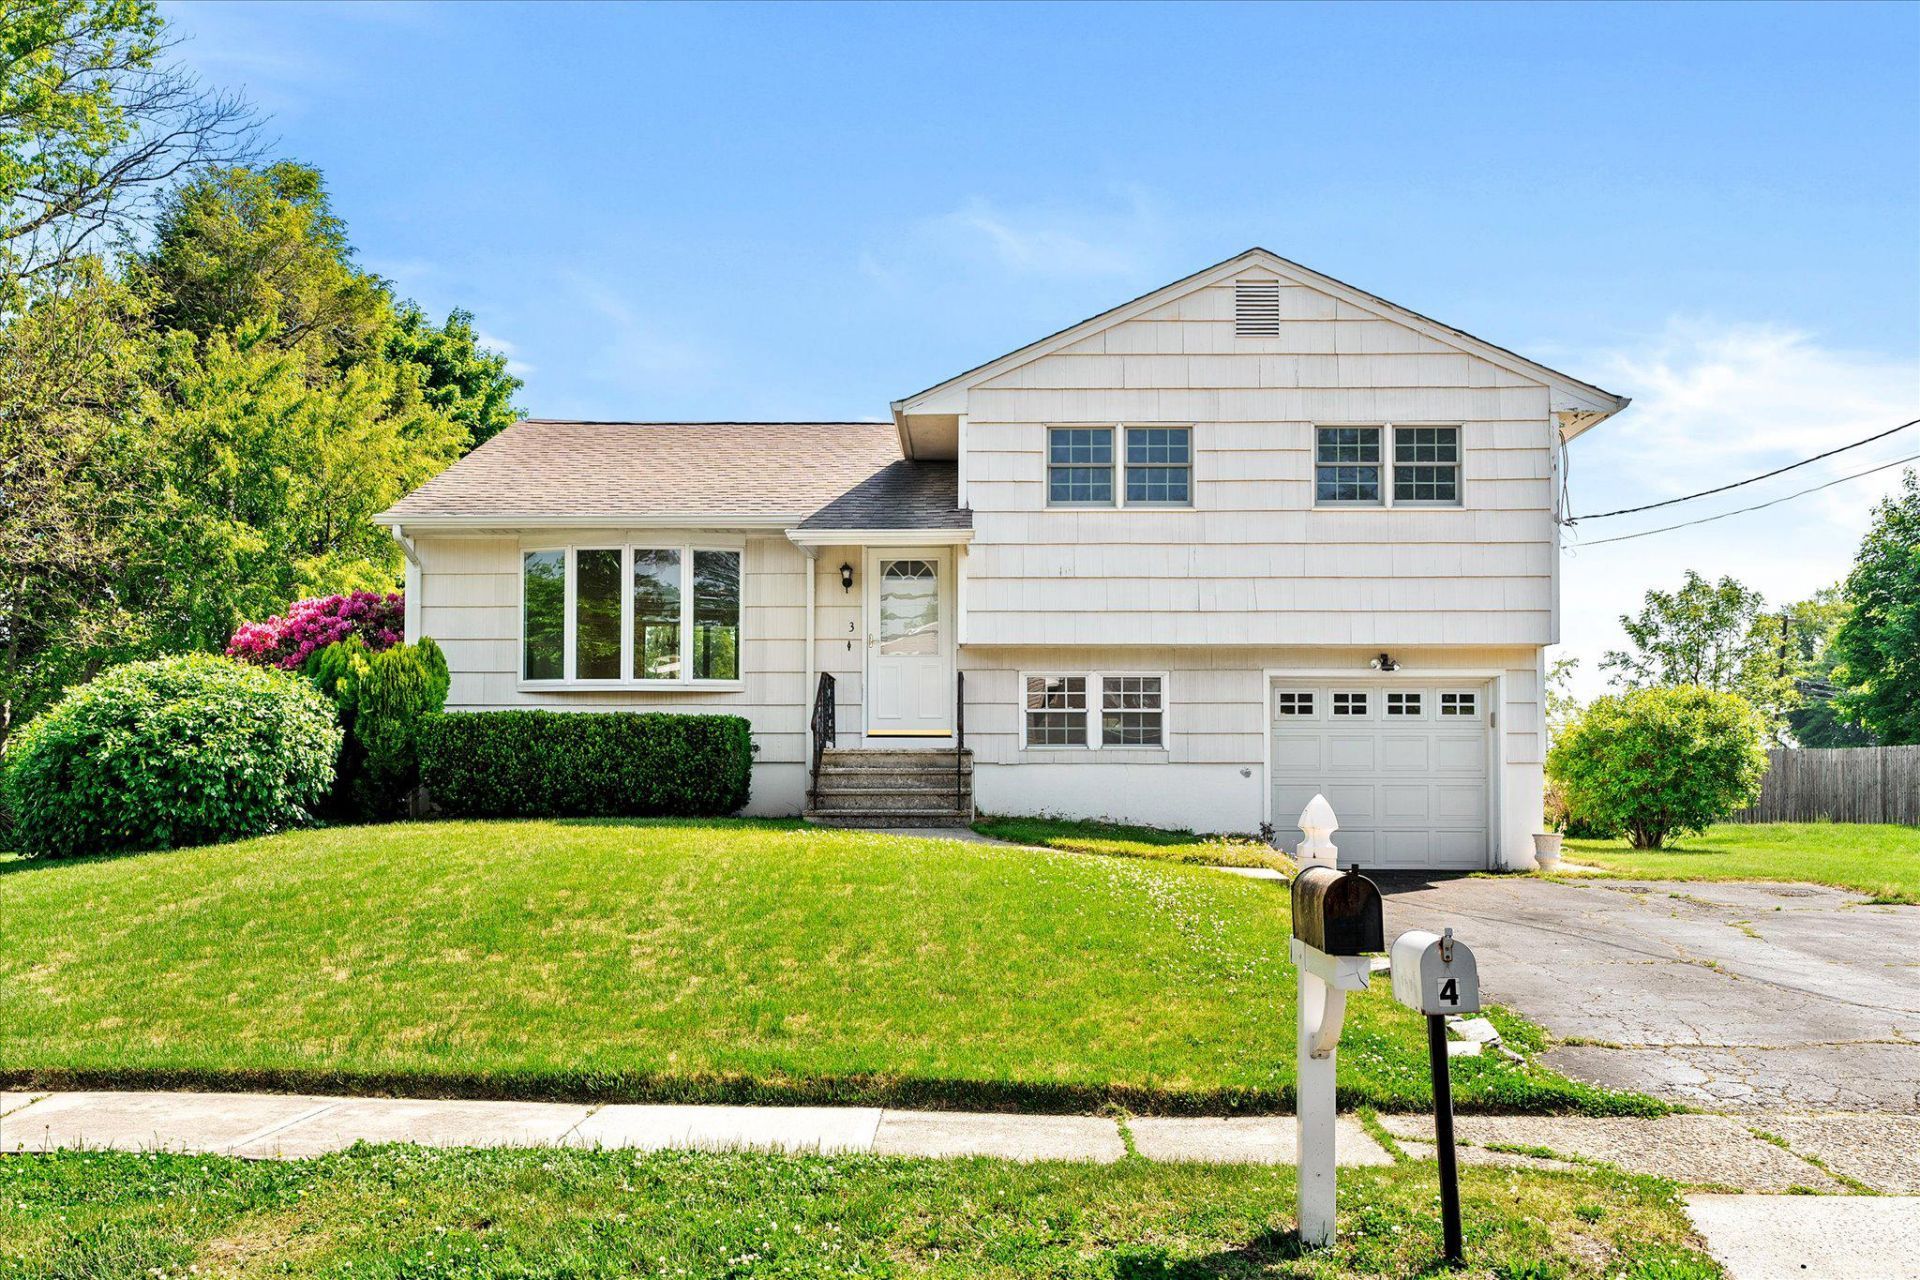
Beautiful farm views while being within walking distance to the shops and restaurants on main street. This split level on a quiet street has 3 bedrooms, 1.5 baths, hardwood floors in all rooms except the family room. Updated windows and doors. Covered 19'x14' patio. Short commute to major transportation and located in the Upper Freehold Regional School district.
Property Features
Property Type: Residential - Single Family
Basement: Interior Access, Partial, Unfinished
Basement: Yes
Cooling: Central A/C
Fuel Type: Natural Gas
Garage: 1
Heating: Forced Air
Home Style: Split Level
Lot Size: 0.25 Acres
Roof Type: Asphalt
Stories: 3.0
Taxes: $9,764
Year Built: 1973
Feature Descriptions
Additional Structures: Above Grade, Below Grade
Days on Site: 3
Exterior: Sidewalks, Awning(s)
Exterior: Frame
Flooring: Carpet, Hardwood
Lot Dimensions: 0.25 Acre(S)
Municipality: ALLENTOWN BORO
Number of Rooms: 7
Parking Notes: 4 Total Parking Spaces
Rooms: Living Room, Dining Room, Bedroom 2,Bedroom 3,Kitchen, Family Room, Bedroom 1
Sewer: Public Sewer
Special View Info: Pasture
SQFT Above Finished: 1334
SQFT Total Finished: 1334
Structure Type: Detached
Total Garage/Parking Spaces: 4
Water: Public
Room Sizes
Family Room: 16 x 8 Level - Lower 1
Kitchen: 13 x 8 Level - Main
Dining Room: 11 x 10 Level - Main
Living Room: 16 x 13 Level - Main
Bedroom 1: 12 x 12 Level - Upper 1
Bedroom 2: 13 x 10 Level - Upper 1
Bedroom 3: 11 x 8 Level - Upper 1
Local Schools
High School: ALLENTOWN H.S.
Middle School: UPPER FREEHOLD REG. M.S.
School District: UPPER FREEHOLD REGIONAL SCHOOLS
Listed By / Shown By
Listed By
Agency Name: Keller Williams Premier
Agency Phone: 6094595100
Shown By
Agent Name: Anthony Webster
Agent Phone: (267) 237-3748
Agency Title: RealtyMark

Estimate Your Payment
Estimated Payment
$ 2,170.46 per month $1,199.58 Principal & Interest $813.67 Property Tax $157.21 Homeowner's InsuranceChange Payment Information
Privacy Policy / DMCA Notice / ADA Accessibility


This site is hosted, designed and copyright
© 1994 - 2026 by
Delta Media Group, Inc. -- Patent Pending --
Agent License Information: RB068490
3 Probasco Drive | MLS# NJMM2004622
This single family home located at 3 Probasco Drive, Allentown, NJ 08501 is currently listed for sale with an asking price of $539,000. This property was built in 1973 and has 3 bedrooms and 1 full and 1 partial baths with 1334 sq. ft. Probasco Drive is located in the INDIAN RUN subdivision within the UPPER FREEHOLD REGIONAL SCHOOLS school district. Search INDIAN RUN real estate on awebster.realtymark.net today.