Anthony Webster

BEDS3
BATHS2 full 1 partial
SQUARE FEET1,800
MLS#4058720
STATUS
PROPERTY TYPEResidential - Townhouse
Property Description
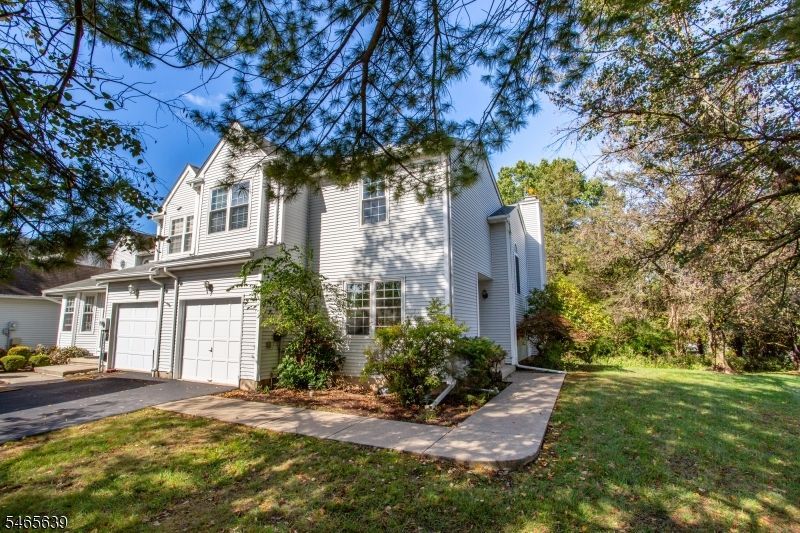
Desirable Sun-filled End unit - "Essex Model" in Chambers Brook backing to nature. Low monthly fee ($86), newer roof, HWH, paint, floors, carpet in basement and some windows. Low stress ownership. Vaulted ceilings in living room with large window and wood-burning fireplace. Separate room off foyer would be great for office or den. 2nd level offers 3 bedrooms, 2 full baths and a large loft overlooking FR. Sliders off DR goes to a large deck that abuts a wooded area and is great for entertaining. Finished basement with new carpeting, makes a great family room. Walking distance to Olde Towne Park. Close proximity to Downtown Somerville and all it's great restaurants, shopping and train station access to NYC.
Property Features
Property Type: Residential - Townhouse
Basement: Yes
Basement: Finished, Full
Cooling: 1 Unit, Central Air
Fuel Type: Gas-Natural
Garage: 1
Heating: 1 Unit, Forced Hot Air
Home Style: Townhouse-End Unit, Multi Floor Unit
Roof Type: Asphalt Shingle
Taxes: $8,857
Year Built: 1987
Amenities
FireExtg
CeilHigh
SmokeDet
StallShw
TubShowr
Curbs
Deck
Sidewalk
Storm Door(s)
Feature Descriptions
Appliances: Carbon Monoxide Detector, Dishwasher, Dryer, Range/Oven-Gas, Refrigerator, Washer
Days on Site: 22
Driveway: 1 Car Width, Blacktop
Exterior: Vinyl Siding
Fireplace: Living Room, Wood Burning
Flooring: Carpeting, Vinyl-Linoleum
Handicap: No
Lot: Cul-De-Sac
Parking Notes: Attached Garage
Sewer: Public Sewer
Utilities: Electric, Gas-Natural
Water: Public Water
Room Sizes
Primary: 16x13
Bedroom 2: 12x12
Bedroom 3: 12x11
Dining Room: 13x11
Family Room: 20x15
Den: 12x10
Kitchen: 13x10
Living Room: 16x13
Loft: 14x10
Local Schools
High School: SOMERVILLE
Middle School: CENTRAL
Elementary School: WHITON
Listed By / Shown By
Listed By
Agency Name: CORCORAN SAWYER SMITH
Agency Contact: 609-397-7900
Shown By
Agent Name: Anthony Webster
Agent Phone: (267) 237-3748
Agency Title: RealtyMark

Estimate Your Payment
Estimated Payment
$ 2,248.17 per month $1,335.12 Principal & Interest $738.08 Property Tax $174.97 Homeowner's InsuranceChange Payment Information
Privacy Policy / DMCA Notice / ADA Accessibility


This site is hosted, designed and copyright
© 1994 - 2026 by
Delta Media Group, Inc. -- Patent Pending --
Agent License Information: RB068490
3 Munsee Trl | MLS# 4058720
This townhouse located at 3 Munsee Trl, Branchburg, NJ 08876 is currently listed for sale with an asking price of $599,900. This property was built in 1987 and has 3 bedrooms and 2 full and 1 partial baths with 1800 sq. ft. Search Branchburg real estate on awebster.realtymark.net today.