Anthony Webster

BEDS4
BATHS2 full 1 partial
SQUARE FEET3,216
MLS#NJGL2073608
STATUSACTIVE
PROPERTY TYPEResidential - Single Family
SUBDIVISIONWHISPER RIDGE
SCHOOLWASHINGTON TOWNSHIP PUBLIC SCHOOLS
Property Description
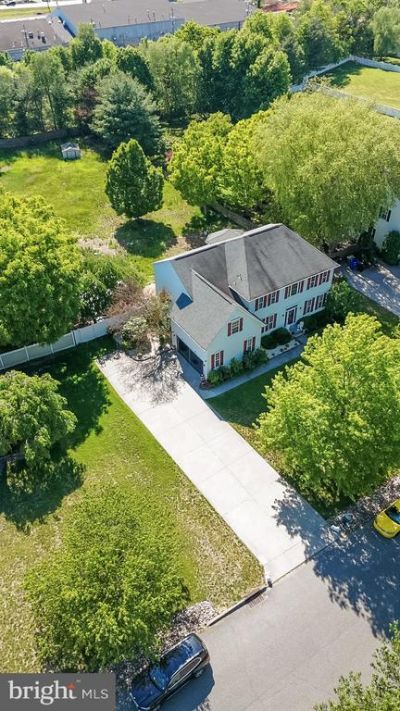
Welcome to 3 Mackenzie Court, an elegant residence nestled in the heart of desirable Sewell, NJ. This stunning 4-bedroom, 2.5-bath home offers over 3,200 square feet of beautifully designed living space situated on nearly an acre of picturesque grounds. A grand staircase, abundant natural light, and timeless finishes create a warm yet sophisticated atmosphere throughout. The home features a formal dining room, private office/study, finished basement, and a chef-inspired kitchen appointed with black granite countertops, 42-inch cabinetry, stainless steel appliances, and an expansive center island perfect for entertaining. The luxurious primary suite offers a serene sitting area and spa-like bath complete with a relaxing jacuzzi tub. Outdoors, enjoy a newer deck, elegant patio area, and private basketball court designed for recreation and memorable gatherings. Additional highlights include newer furnace, central air, and water heater, along with a 4-car driveway and attached 2-car garage. Conveniently located near Route 42, the Atlantic City Expressway, and just minutes from Philadelphia. Seller must obtain suitable housing in order to sell.
Property Features
Property Type: Residential - Single Family
Basement: Fully Finished, Interior Access, Space For Rooms, Poured Concrete, Drainage System
Basement: Yes
Cooling: Central A/C, Ceiling Fan(s), Multi Units
Fuel Type: Natural Gas
Garage: 2
Heating: 90% Forced Air
Home Style: Colonial
Lot Size: 0.71 Acres
Roof Type: Shingle
Stories: 2.0
Taxes: $0
Year Built: 2001
Feature Descriptions
Accessibility: 2+ Access Exits
Additional Structures: Above Grade, Below Grade
Appliances: Built-In Microwave, Dishwasher, Oven/Range - Electric, Range Hood, Refrigerator, Stainless Steel Appliances, Washer/Dryer Hookups Only
Days on Site: 2
Exterior: Vinyl Siding
Interior: Additional Stairway, Bar, Bathroom - Soaking Tub, Breakfast Area, Built-Ins, Carpet, Ceiling Fan(s), Curved Staircase, Crown Moldings, Double/Dual Staircase, Family Room Off Kitchen, Floor Plan - Open, Kitchen - Eat-In, Kitchen - Island, Pantry, Walk-in Closet(s), Window Treatments, Upgraded Countertops, Primary Bath(s), Dining Area, Bathroom - Walk-In Shower, Bathroom - Tub Shower
Lot Dimensions: 0.71 Acre(S)
Municipality: WASHINGTON TWP
Parking Features: Concrete Driveway
Parking Notes: 6 Total Parking Spaces
Rooms: Living Room, Dining Room, Primary Bedroom, Bedroom 2,Bedroom 3,Bedroom 4,Kitchen, Family Room, Foyer, Study
Sewer: No Septic System
SQFT Above Finished: 3216
SQFT Total Finished: 3216
Structure Type: Detached
Total Garage/Parking Spaces: 6
Utilities: Cable TV Available, Electric Available, Natural Gas Available, Sewer Available, Water Available
Water: Public
Local Schools
High School: WASHINGTON TWP. H.S.
School District: WASHINGTON TOWNSHIP PUBLIC SCHOOLS
Listed By / Shown By
Listed By
Agency Name: RealtyMark Properties

Shown By
Agent Name: Anthony Webster
Agent Phone: (267) 237-3748
Estimate Your Payment
Estimated Payment
$ 1,850.17 per month $1,635.79 Principal & Interest $0.00 Property Tax (data not provided by mls) $214.38 Homeowner's InsuranceChange Payment Information
Privacy Policy / DMCA Notice / ADA Accessibility


This site is hosted, designed and copyright
© 1994 - 2026 by
Delta Media Group, Inc. -- Patent Pending --
Agent License Information: RB068490
3 Mackenzie Court | MLS# NJGL2073608
This single family home located at 3 Mackenzie Court, Sewell, NJ 08080 is currently listed for sale by RealtyMark Properties, with an asking price of $735,000. This property was built in 2001 and has 4 bedrooms and 2 full and 1 partial baths with 3216 sq. ft. Mackenzie Court is located in the WHISPER RIDGE subdivision within the WASHINGTON TOWNSHIP PUBLIC SCHOOLS school district. Search WHISPER RIDGE real estate on awebster.realtymark.net today.