Anthony Webster

BEDS5
BATHS3 full
SQUARE FEET2,768
MLS#NJME2085414
STATUSACTIVE
PROPERTY TYPEResidential - Single Family
SUBDIVISIONWOOD MILL
SCHOOLEAST WINDSOR REGIONAL SCHOOLS
Property Description
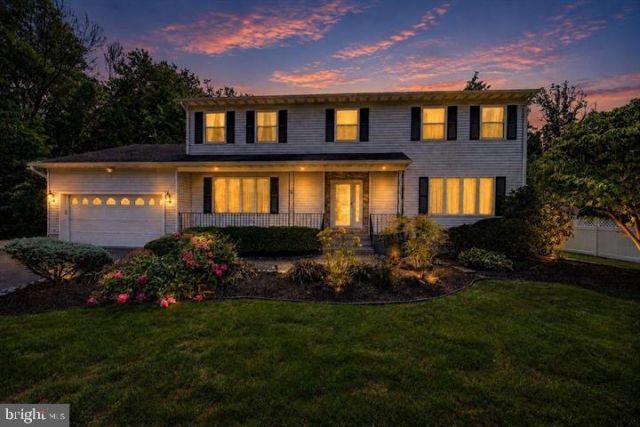
Welcome to 3 Leshin Lane in Hightstown, NJ! This beautifully updated 5-bedroom, 3-full-bath home offers spacious living, modern upgrades, and exceptional outdoor amenities in a desirable location within walking distance of the Peddie School and near a local golf course. Step inside to a welcoming foyer, expanded formal dining room, spacious living room, and cozy family room with a wood-burning fireplace. The recently renovated kitchen features quartz countertops, a center island, stainless steel appliances, induction cooktop, 42-inch soft-close cabinets, external exhaust motor, heated floors, and a bright eat-in breakfast area. The stunning four-season sunroom offers heated flooring, its own split heating and cooling system, and direct access to the oversized deck. The main level also features beautiful wood and tile flooring, recessed lighting, ceiling fans, and heated floors in the family room and first-floor bedroom. A convenient first-floor bedroom and adjacent full bathroom provide an ideal setup for guests or extended family. Upstairs, you'll find four additional bedrooms, two full bathrooms, and a dedicated home office. The spacious primary suite includes two closets and an updated private bathroom with heated floors. Additional attic storage and an attic fan add convenience. The full, partially finished basement features laminate flooring, laundry facilities, abundant storage, and walk-out access to the backyard. Outside, enjoy a large, level backyard complete with a treehouse, kitchen garden, picnic area, BBQ area, and fire pit, perfect for entertaining or relaxing. The oversized deck is accessible from both the kitchen and sunroom. Additional highlights include fully owned solar panels offering significant electric savings, four-zone baseboard hot water heating, two-zone central air conditioning, an EV charging outlet, emergency generator hookup, one-car garage, and spacious front porch. Conveniently located near schools, parks, shopping, dining, recreation, and major commuter routes, this home combines comfort, energy efficiency, and thoughtful upgrades throughout. Don't miss this incredible opportunity!
Property Features
Property Type: Residential - Single Family
Basement: Yes
Basement: English, Full, Partially Finished, Walkout Stairs
Cooling: Central A/C
Fireplaces: 1
Fuel Type: Natural Gas
Garage: 1
Heating: Baseboard - Hot Water, Other, Zoned, Radiant
Home Style: Colonial
Lot Size: 0.40 Acres
Roof Type: Asphalt
Stories: 2.0
Taxes: $15,219
Year Built: 1984
Feature Descriptions
Additional Structures: Above Grade, Below Grade
Days on Site: 10
Exterior: Stone, Vinyl Siding
Flooring: Carpet, Hardwood, Tile/Brick
Interior: Carpet, Ceiling Fan(s), Dining Area, Entry Level Bedroom, Floor Plan - Open, Formal/Separate Dining Room, Kitchen - Eat-In, Kitchen - Island, Recessed Lighting, Upgraded Countertops, Wood Floors
Lot Dimensions: 0.40 Acre(S)
Municipality: HIGHTSTOWN BORO
Parking Notes: 1 Total Parking Spaces
Sewer: Public Sewer
SQFT Above Finished: 2768
SQFT Total Finished: 2768
Structure Type: Detached
Total Garage/Parking Spaces: 1
Utilities: Under Ground
Water: Public
Local Schools
School District: EAST WINDSOR REGIONAL SCHOOLS
Listed By / Shown By
Listed By
Agency Name: Century 21 Abrams & Associates, Inc.
Agency Phone: 6097507300
Shown By
Agent Name: Anthony Webster
Agent Phone: (267) 237-3748
Agency Title: RealtyMark

Estimate Your Payment
Estimated Payment
$ 3,206.27 per month $1,713.46 Principal & Interest $1,268.25 Property Tax $224.55 Homeowner's InsuranceChange Payment Information
Privacy Policy / DMCA Notice / ADA Accessibility


This site is hosted, designed and copyright
© 1994 - 2026 by
Delta Media Group, Inc. -- Patent Pending --
Agent License Information: RB068490
3 Leshin Lane | MLS# NJME2085414
This single family home located at 3 Leshin Lane, Hightstown, NJ 08520 is currently listed for sale with an asking price of $769,900. This property was built in 1984 and has 5 bedrooms and 3 full baths with 2768 sq. ft. Leshin Lane is located in the WOOD MILL subdivision within the EAST WINDSOR REGIONAL SCHOOLS school district. Search WOOD MILL real estate on awebster.realtymark.net today.