Anthony Webster

BEDS4
BATHS3 full 1 partial
SQUARE FEET2,867
MLS#4029194
STATUS
PROPERTY TYPEResidential - Single Family
Property Description
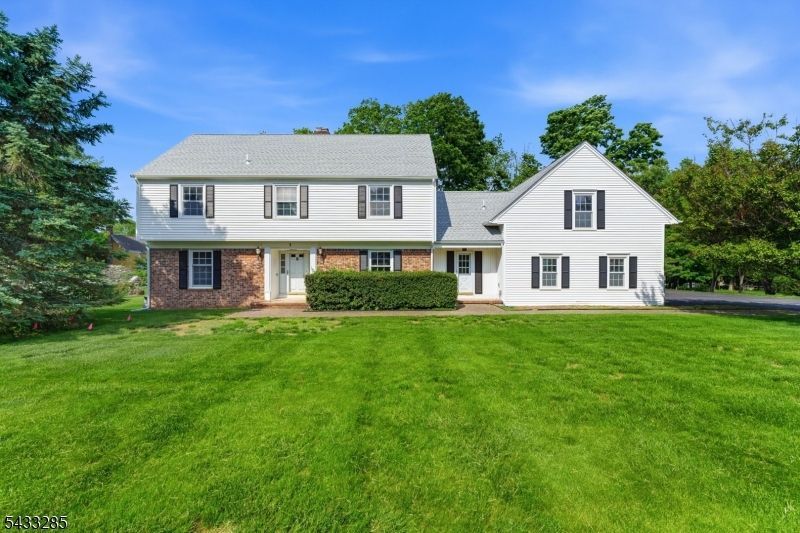
WELCOME TO THIS SPACIOUS 4 BEDROOM, 3 1/2 BATH COLONIAL IN HIGHLY SOUGHT AFTER CHESTER BOROUGH! This home offers incredible space, flexible living options, and endless potential in one of Morris County's most desirable communities. Hardwood floors flow through the living room, dining room, kitchen and foyer, creating warm and inviting entertaining spaces. The family room features a gas fireplace and sliders leading to the deck for seamless indoor/outdoor living. The kitchen was updated in 2002 and offers abundant cabinetry, generous counter space, and a slider (2002) to the deck. Convenient first-floor laundry with newer washer and dryer and direct access to the oversized 3-car garage adds everyday functionality. A rare first-floor room with private ensuite bath perfect for home office or additional living space. Upstairs offers 4 bedrooms and 2 full baths ready for your personal updates. The primary bedroom has an ensuite and a sitting room. Oversized storage room above the garage offers potential for additional finished living space, bonus room, or gym. Full basement with high ceilings can easily be finished for even more living space. Updates include a BRAND NEW ROOF (2025), garage doors (2002) and whole house generator (2015). Prime Chester Borough location close to downtown shopping, restaurants, parks, schools, and commuter routes. Abandoned UST to be removed prior to closing. Home being sold strictly as-is.
Property Features
Property Type: Residential - Single Family
Basement: Yes
Basement: French Drain, Unfinished, Walkout
Cooling: Central Air
Fuel Type: Gas-Natural
Garage: 3
Heating: 1 Unit, Baseboard - Hotwater, Multi-Zone
Home Style: Colonial
Lot Size: 0.57 Acres
Roof Type: Asphalt Shingle
Taxes: $16,729
Year Built: 1977
Amenities
CODetect
SmokeDet
StallShw
TubShowr
Deck
Feature Descriptions
Appliances: Cooktop - Induction, Dishwasher, Dryer, Microwave Oven, Range/Oven-Electric, Refrigerator, Washer, Water Softener-Own
Bath: Stall Shower
Days on Site: 4
Driveway: 1 Car Width
Exterior: Vinyl Siding
Fireplace: Family Room, Gas Fireplace
Flooring: Laminate, Tile, Wood
Handicap: No
Lot: Level Lot
Lot Dimensions: 0.57 acre(s)
Parking Notes: Attached, DoorOpnr, InEntrnc, PullDown
Sewer: Septic 4 Bedroom Town Verified
Utilities: Electric, Gas-Natural
Water: Well
Room Sizes
Primary: 17x14
Bedroom 2: 13x13
Bedroom 3: 12x12
Bedroom 4: 12x11
Dining Room: 17x13
Family Room: 20x14
Kitchen: 19x10
Living Room: 15x13
Office: 13x11
SittngRm: 13x11
Storage Room: 38x22
Foyer: 15x7
Local Schools
High School: W.M.Mendham
Middle School: Blackriver
Elementary School: Dickerson
Listed By / Shown By
Listed By
Agency Name: RE/MAX PLATINUM GROUP
Agency Contact: 973-726-5700
Shown By
Agent Name: Anthony Webster
Agent Phone: (267) 237-3748
Agency Title: RealtyMark

Estimate Your Payment
Estimated Payment
$ 3,722.52 per month $2,058.65 Principal & Interest $1,394.08 Property Tax $269.79 Homeowner's InsuranceChange Payment Information
Privacy Policy / DMCA Notice / ADA Accessibility


This site is hosted, designed and copyright
© 1994 - 2026 by
Delta Media Group, Inc. -- Patent Pending --
Agent License Information: RB068490
3 Elm St | MLS# 4029194
This single family home located at 3 Elm St, Chester, NJ 07930 is currently listed for sale with an asking price of $925,000. This property was built in 1977 and has 4 bedrooms and 3 full and 1 partial baths with 2867 sq. ft. Search Chester real estate on awebster.realtymark.net today.