Anthony Webster

BEDS3
BATHS2 full 1 partial
MLS#4062465
STATUS
PROPERTY TYPEResidential - Townhouse
Property Description
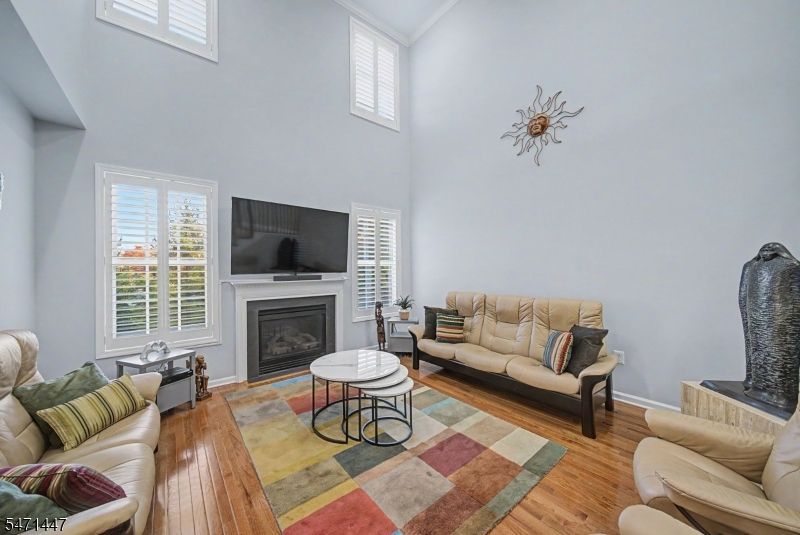
A rare blend of space, sophistication & resort-style living awaits in Denville! This exceptional 3-bedroom, 2.5-bath townhome offers THREE expansive levels designed to impress. The main level showcases gleaming hardwood floors, an inviting living room with cathedral ceilings and gas fireplace, a generous kitchen with an oversized breakfast nook, and a formal dining room opening to a deck featuring rare side privacy walls - your own peaceful outdoor retreat! A lovely powder room completes the main level. Upstairs, pristine hardwood floors continue through three remarkably spacious bedrooms. The luxurious primary suite features abundant closets, including a finished walk-in, plus a beautifully appointed primary bath with soaking tub, separate shower and double vanity. Two additional bedrooms share a Jack-and-Jill bath with double vanity, and a large laundry room completes the level. Downstairs, a fully finished basement with high ceilings offers an incredible recreation and entertaining space, with plenty of storage beyond! Fresh professional paint on the main and upper levels adds a crisp and move-in-ready feel. Enjoy a spacious 2-car garage with extra storage; water heater and A/C just 2 years old, HVAC updated within 5 years, plus a new refrigerator, washer and dryer and so much more. In-ground pool, fitness center, billiards room and clubhouse bring the amenities home. Peacefully tucked away yet close to shops, highways and NYC transit this is Denville living at its finest!
Property Features
Property Type: Residential - Townhouse
Basement: Yes
Basement: Finished, Full
Cooling: Central Air, Multi-Zone Cooling
Fuel Type: Gas-Natural
Garage: 2
Heating: Forced Hot Air, Multi-Zone
Home Style: Multi Floor Unit, Townhouse-Interior
Lot Size: 0.03 Acres
Roof Type: Asphalt Shingle
Taxes: $13,297
Year Built: 2005
Amenities
CODetect
CeilCath
CeilHigh
SmokeDet
SoakTub
StallTub
WlkInCls
WndwTret
Deck
Tennis Courts
Feature Descriptions
Appliances: Carbon Monoxide Detector, Dishwasher, Dryer, Microwave Oven, Range/Oven-Gas, Refrigerator, Sump Pump, Washer
Bath: Soaking Tub, Stall Shower
Days on Site: 6
Driveway: 1 Car Width
Exterior: Stone, Stucco
Fireplace: Gas Fireplace, Living Room
Flooring: Carpeting, Tile, Wood
Lot Dimensions: 0.03 acre(s)
Parking Notes: Attached, InEntrnc
Pool: Association Pool
Sewer: Public Sewer
Swimming Pool: Yes
Utilities: Electric, Gas-Natural
Water: Public Water
Room Sizes
Primary: 13x22
Bedroom 2: 13x12
Bedroom 3: 13x13
Dining Room: 11x12
Family Room: 26x27
Kitchen: 19x18
Living Room: 14x14
Bathroom: 7x10
Bathroom: 5x16
PowderRm: 6x7
Laundry Room: 7x6
Local Schools
Middle School: ValleyView
Elementary School: Lakeview
Listed By / Shown By
Listed By
Agency Name: RE/MAX SELECT
Agency Contact: 973-575-6005
Shown By
Agent Name: Anthony Webster
Agent Phone: (267) 237-3748
Agency Title: RealtyMark

Estimate Your Payment
Estimated Payment
$ 2,970.58 per month $1,646.70 Principal & Interest $1,108.08 Property Tax $215.80 Homeowner's InsuranceChange Payment Information
Privacy Policy / DMCA Notice / ADA Accessibility


This site is hosted, designed and copyright
© 1994 - 2026 by
Delta Media Group, Inc. -- Patent Pending --
Agent License Information: RB068490
3 Briarwood Ln | MLS# 4062465
This townhouse located at 3 Briarwood Ln, Denville, NJ 07834 is currently listed for sale with an asking price of $739,900. This property was built in 2005 and has 3 bedrooms and 2 full and 1 partial baths. Search Denville real estate on awebster.realtymark.net today.